
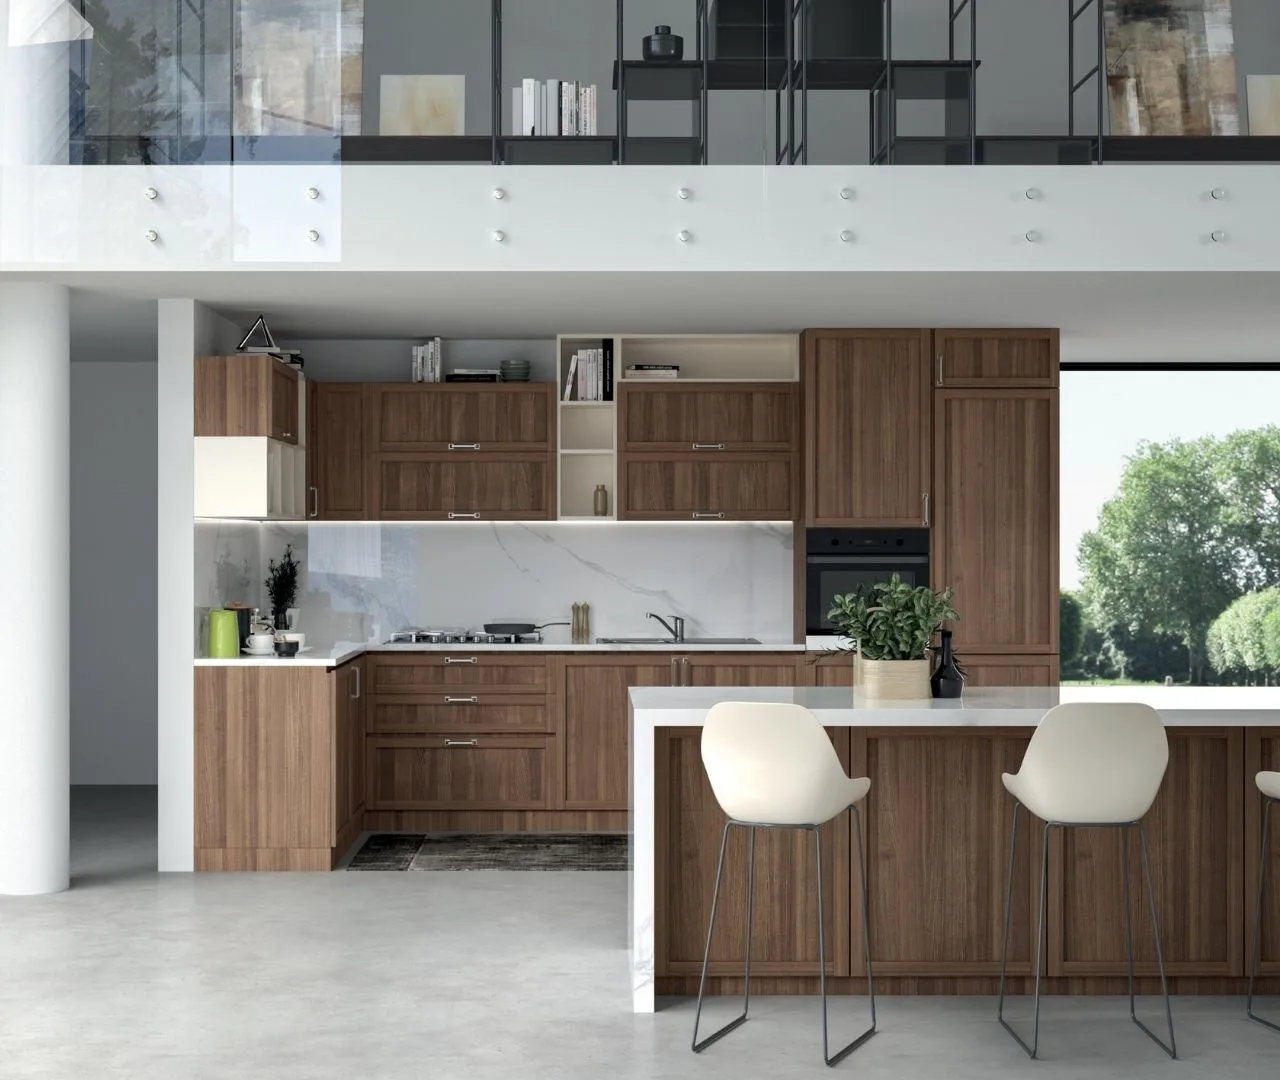
Modular kitchen cabinets can be a good fit when their available sizes and options produce a practical layout without excessive compromises. Compare the complete design and installed scope with semi-custom or custom alternatives. “Modular” describes a system of cabinet units; it does not, by itself, tell you how the cabinets are assembled or how well they are made.
Check the fit before the finish
Start with a measured room plan that records doors, windows, ceiling changes, plumbing and appliance requirements. Fit the actual available cabinet units into that plan. Review fillers, corners, end panels and appliance openings rather than judging a system from a display wall alone.
A modular plan is useful when it gives you the storage and circulation you need. If it creates awkward gaps, inaccessible corners or an undersized work area, compare another system before committing. Read our guide to cabinet solutions for awkward layouts for the questions to explore.
Modular does not always mean ready-to-assemble
A modular system may arrive assembled or require assembly. Ask the supplier which applies, who performs that work and whether it is included in the proposal. Confirm how missing or damaged parts are handled. Compare the cabinet box, door construction, hardware and finish independently from the delivery format.
If assembly is required, review the manufacturer's instructions and the agreed installation responsibilities. Our RTA cabinet planning guide discusses assembly and total project scope in more detail.
Compare useful storage, not cabinet count
List what needs to fit: cookware, pantry items, waste sorting, small appliances and everyday dishes. Check drawer dimensions, shelf access and compatible accessories. More cabinet units are not necessarily more usable storage if their openings or positions do not suit your routine.
Open appliances and cabinet doors on the plan to check potential conflicts. Confirm the approved appliance specifications before ordering. Final dimensions and installation conditions should be verified by the responsible professionals rather than inferred from a rough sketch.
Evaluate the complete cost and sequence
Include fillers, panels, trim, hardware, delivery, assembly and installation in the comparison. Ask for current availability and a realistic sequence; a standard unit is not automatically in stock. If the project includes demolition, plumbing, electrical work, flooring or countertops, define those responsibilities and dependencies as well.
For Greater Atlanta homeowners, Homes Cabinet can discuss cabinet options as part of either a product selection or a broader kitchen renovation scope. Compare options using the same room plan so differences in price and practicality are visible.
Frequently asked questions
Are modular cabinets the same as RTA cabinets?
No. Modular refers to the unit-based system; RTA refers to assembly format. Ask whether the specific modular product arrives assembled.
Can modular cabinets work in an older home?
Possibly. It depends on measured dimensions, wall conditions, the available sizes and the installation plan. Compare the proposed layout before choosing the system.
Are modular cabinets always cheaper than custom?
No specific saving is guaranteed. Compare equivalent layouts, finish details and complete installed scope rather than category labels.
Planning guidance is not a site-specific quote or a product guarantee. Confirm the products, scope and installation requirements with the responsible project professionals.