
Space Planning & 3D Design
Layouts, storage, workflow, finishes, and realistic design previews before construction.
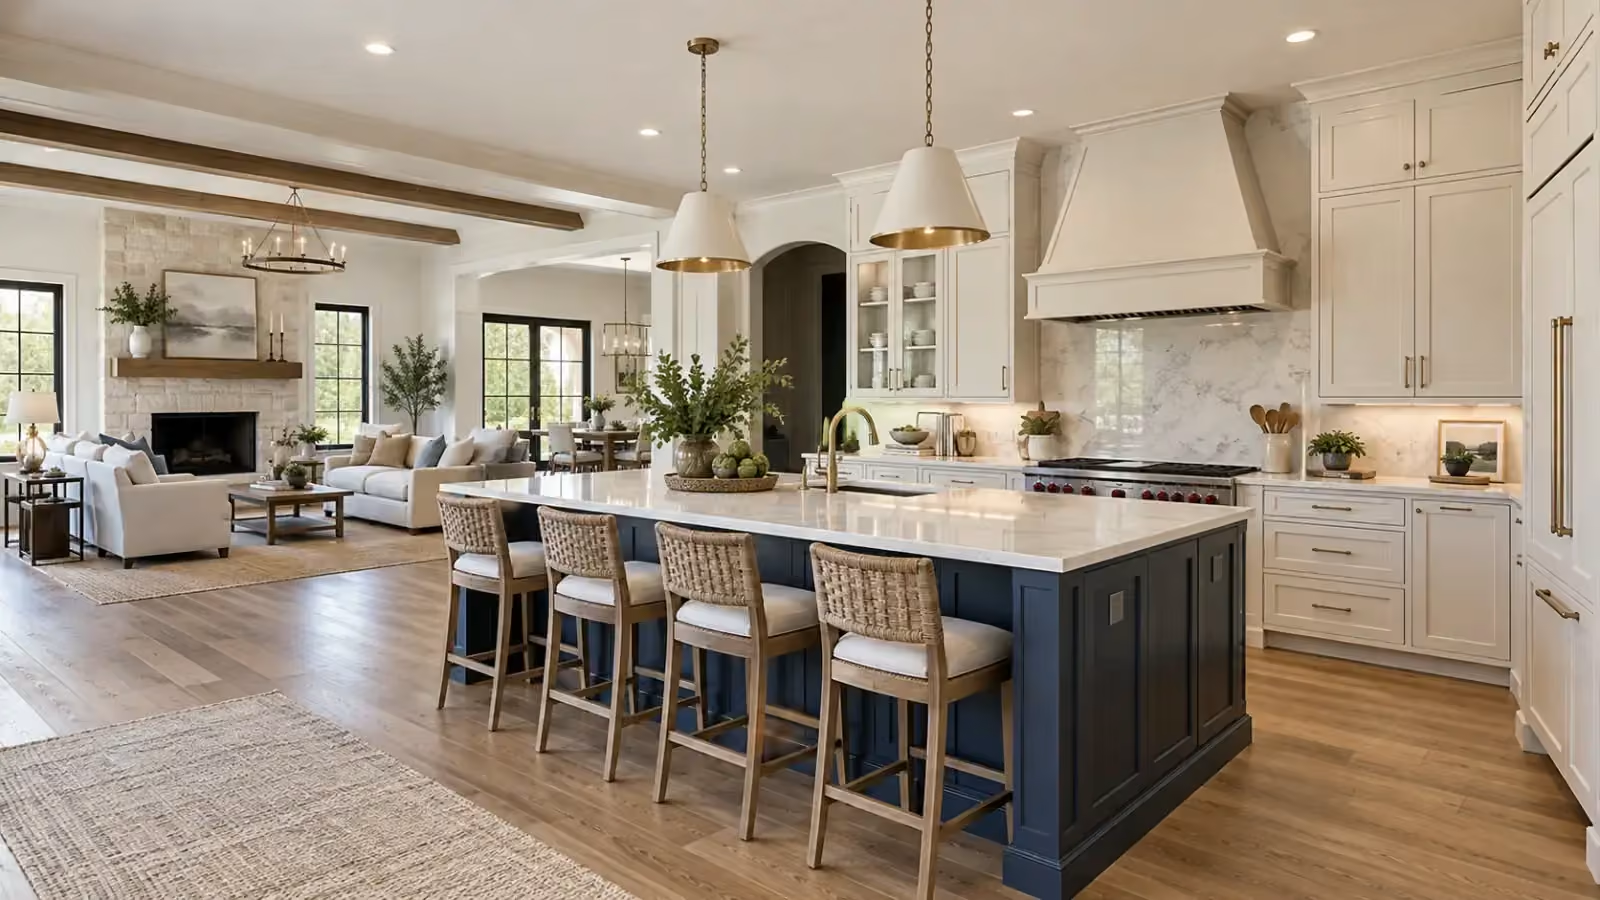
Design, demolition, plumbing, electrical, cabinets, countertops, tile, flooring, painting, and final installation—coordinated by one experienced remodeling team.
A successful kitchen remodel is more than new cabinets. We coordinate the design decisions, skilled trades, materials, and installation sequence needed to create a room that works beautifully for everyday life.
Layouts, storage, workflow, finishes, and realistic design previews before construction.
Careful removal, site protection, disposal, and preparation for the new plan.
Fixture relocation, lighting, outlets, appliance connections, and code-compliant trade work.
Stock, semi-custom, and custom solutions configured around how you cook and organize.
Quartz, granite, quartzite, tile, templating, fabrication, and detailed installation.
Coordinated flooring, wall preparation, paint, hardware, trim, and final finishing details.
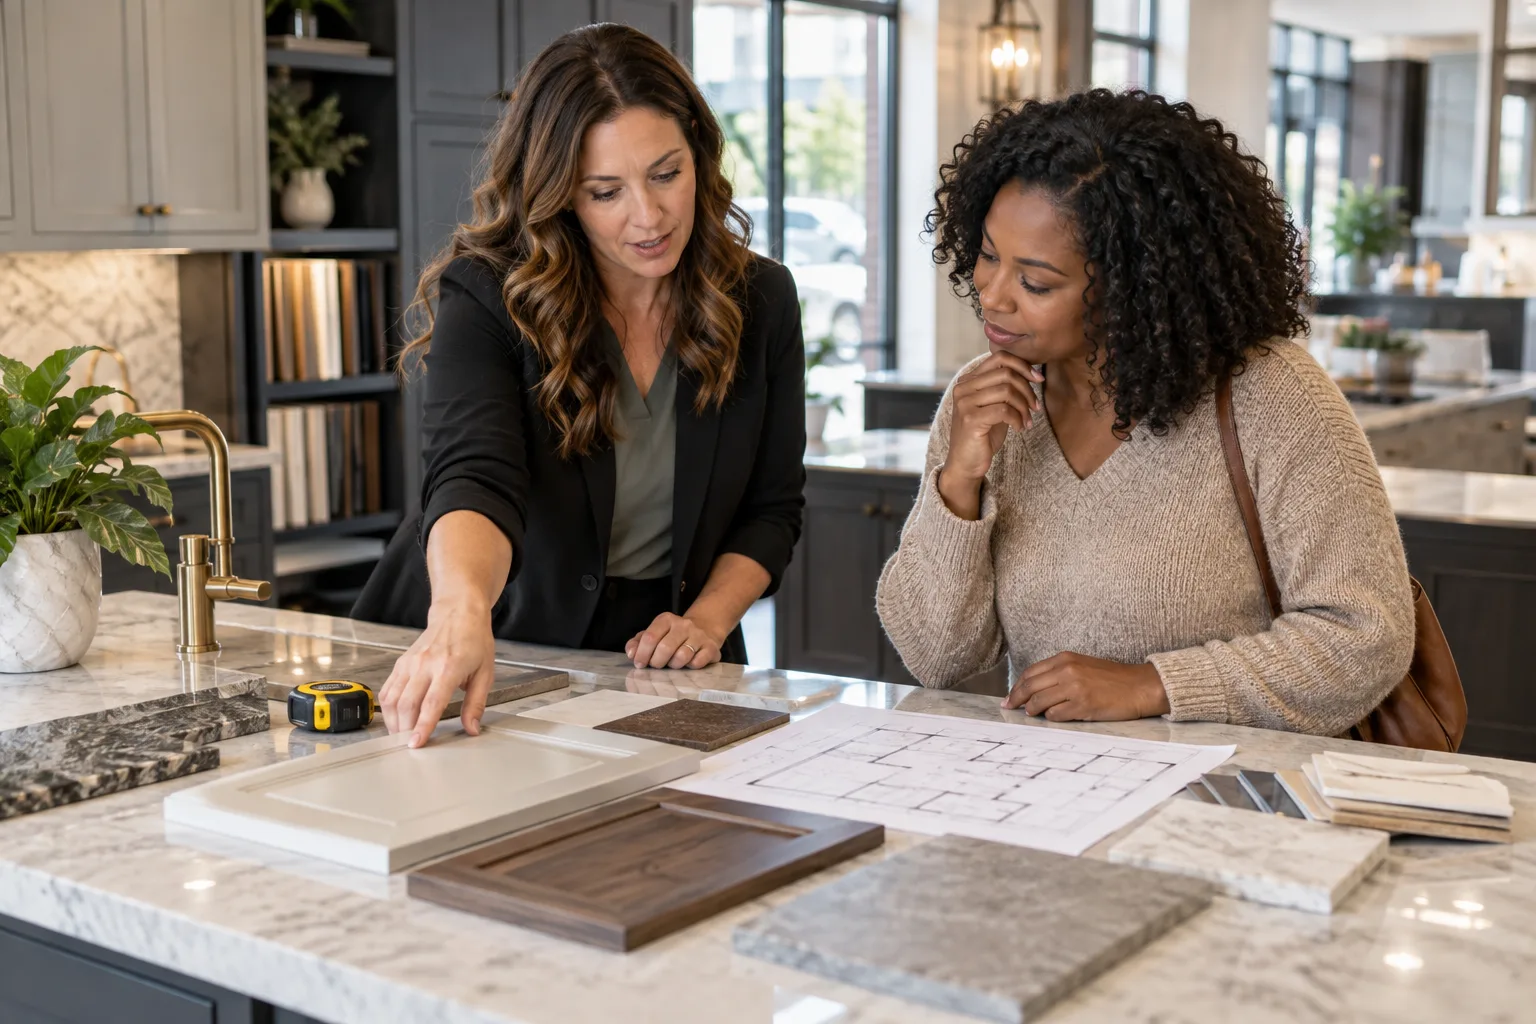
Your consultation is where function, aesthetics, and budget come together. We review how you use the room, identify layout opportunities, and coordinate products so the finished kitchen feels intentional—not assembled one decision at a time.
Every schedule depends on project scope, permits, material lead times, and trade work. We establish those expectations before construction begins.
We learn your priorities, assess the existing kitchen, and document measurements and site conditions.
We refine the layout, create design visuals, select materials, and define the project scope.
Materials are coordinated and skilled trades complete demolition, rough-ins, surfaces, and installation.
We complete finishing details, review the work with you, and close out the project carefully.
Explore five kitchen transformations from Homes Cabinet’s project photos. Open a project to compare the original space with the finished details.
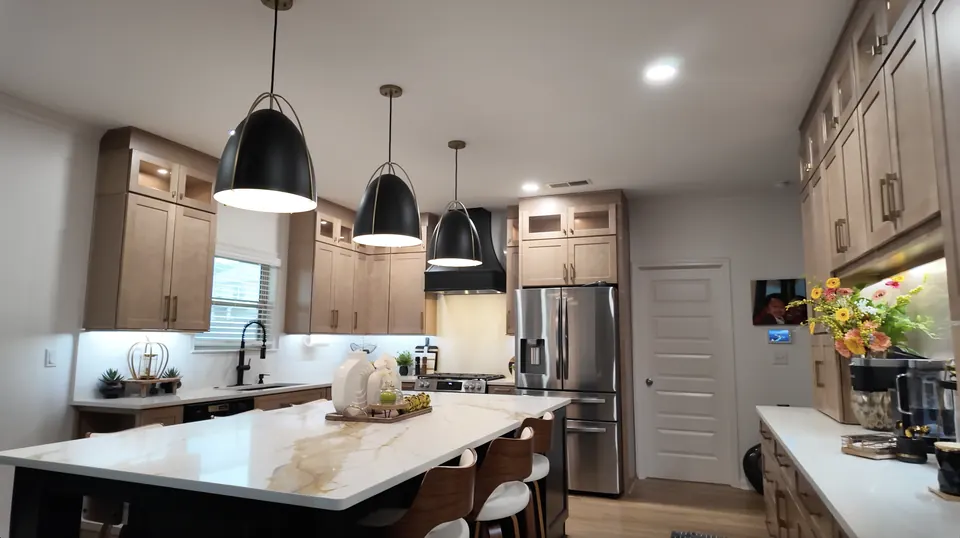 Before & After
White cabinetry and the original island give way to warm wood tones, a veined island surface and bold pendant lighting.
View Transformation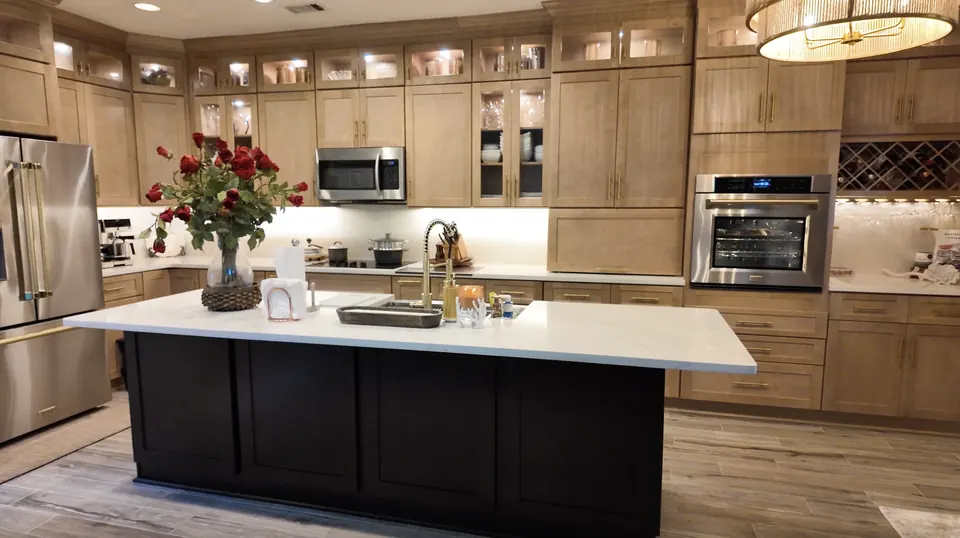 Before & After
See the kitchen before the transformation, followed by the finished wood cabinetry, contrasting island and coordinated surfaces.
View Transformation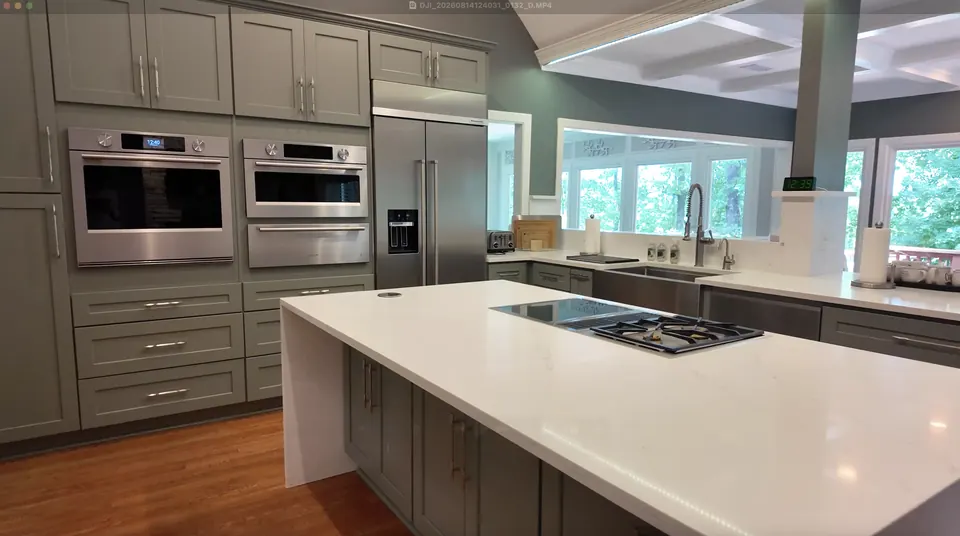 Before & After
Original wood cabinets and speckled countertops are shown alongside the finished muted cabinetry and light island surface.
View Transformation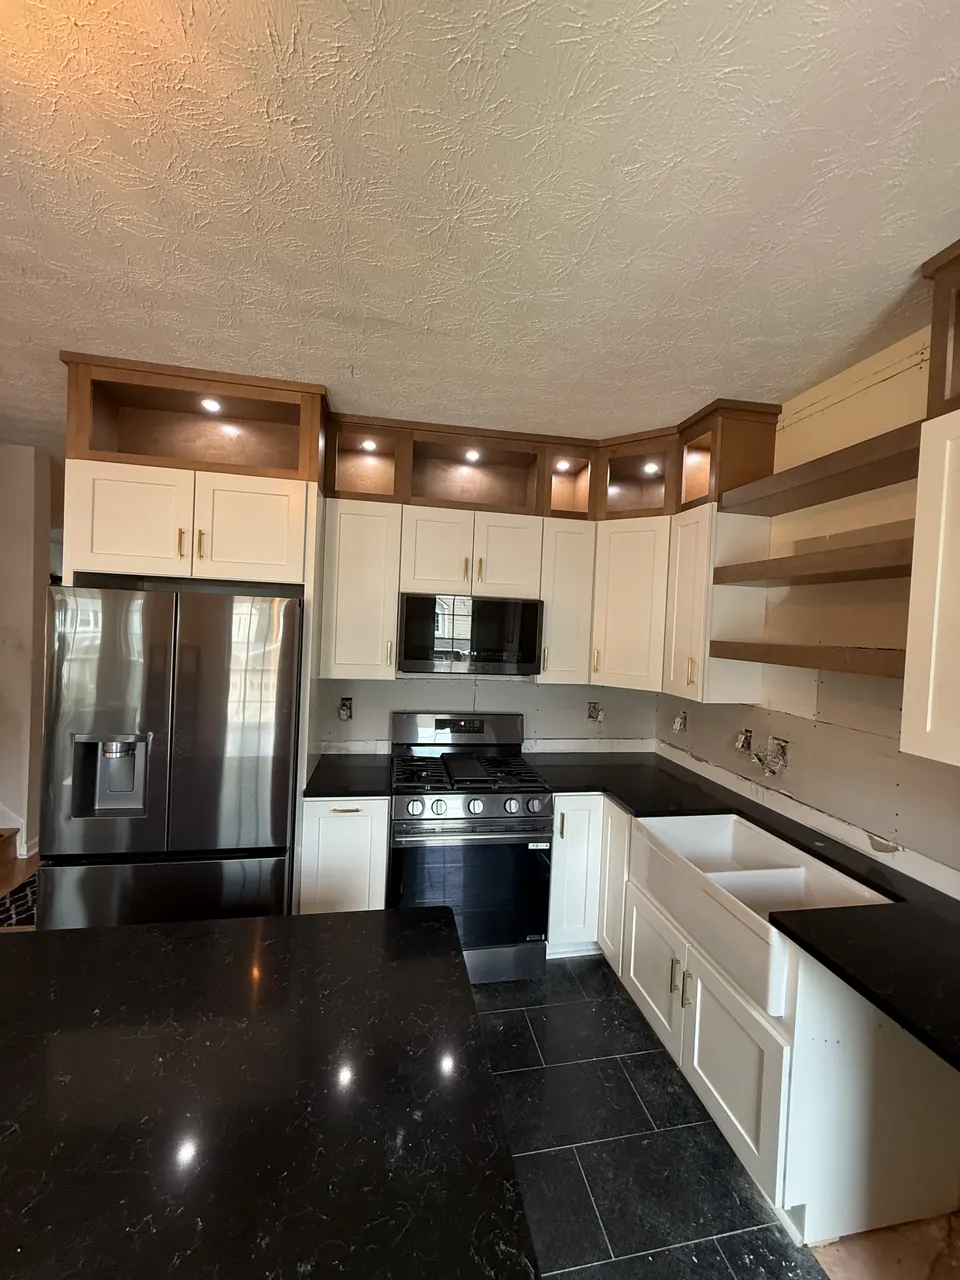 Before & After
Compare the original kitchen with the completed mix of light cabinetry, warm wood accents and dark countertops.
View Transformation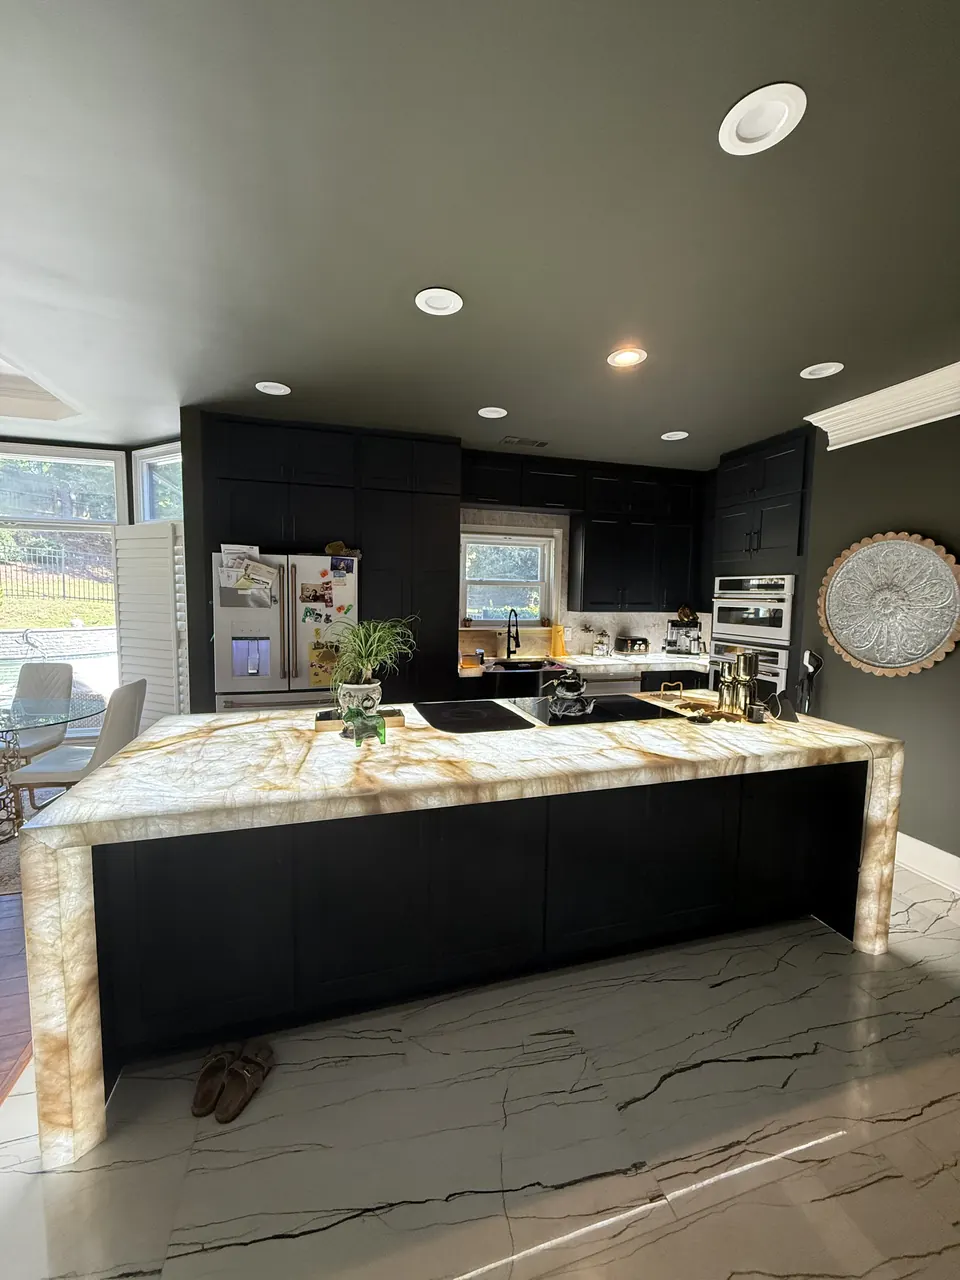 Before & After
The original light kitchen is paired with the completed dark cabinetry and illuminated stone surfaces, including the waterfall island.
View TransformationHear from customers who have worked with Homes Cabinet. Explore independent feedback for our Norcross and Alpharetta showrooms.

“a phenomenal and responsive project manager”

“The cabinets are great quality”

“the favorite part of my home”

“fantastic job in terms of design and customization”

“reasonable solution to replacing an older cabinet”

“work on your home like their own”
Google Maps · Selected review excerpts, checked October 15, 2026; not a live feed. Customer photos open their originals on Google. Visit each location’s profile for full reviews and current ratings.
We believe a better remodeling experience begins with clear expectations.
Timing depends on design complexity, permits, structural or trade work, and product lead times. After measuring and defining the scope, we provide a project-specific schedule rather than promising an unrealistic one-size-fits-all timeline.
Yes. Our full-service approach coordinates the trades and finish work involved in the approved scope, including demolition, plumbing, electrical, cabinets, countertops, backsplash, flooring, painting, and cleanup.
No. Bring inspiration if you have it, but our design process helps you compare layouts, finishes, materials, priorities, and budget considerations.
Absolutely. Keeping plumbing and major appliances in place can simplify a project, while layout changes may improve workflow or storage. We can evaluate both directions and explain the tradeoffs.
Yes. Cabinets and countertops are central to our business, allowing design, selections, measurements, and installation planning to be coordinated together.
Layout changes, cabinet configuration, surface selection, structural work, plumbing and electrical requirements all affect the budget. A quote should distinguish supply, removal, installation, disposal and finish work. Ask for allowances and exclusions in writing, with a process for approving changes if hidden conditions are discovered.
Requirements depend on your municipality and the proposed work. Confirm who obtains any required approvals and schedules inspections before demolition. Moving walls, drains, circuits or ventilation can affect the sequence. A short cabinet installation is not equivalent to a full kitchen remodel with trade work and inspections.
Prepare photos, approximate measurements, appliance specifications and a list of priorities for the first meeting. Before work begins, confirm product availability, final measurements, the construction sequence and how you will cook while the kitchen is unavailable. Learn more in our week-by-week remodeling guide and cabinet and countertop planning guide.
Schedule a complimentary consultation at our Norcross or Alpharetta showroom, or tell us about your project online.


