
Luxury Bathrooms
Made Affordable
From guest bath upgrades to full master suite renovations — our team brings spa-level design and quality workmanship to Atlanta bathrooms at prices you can actually afford.
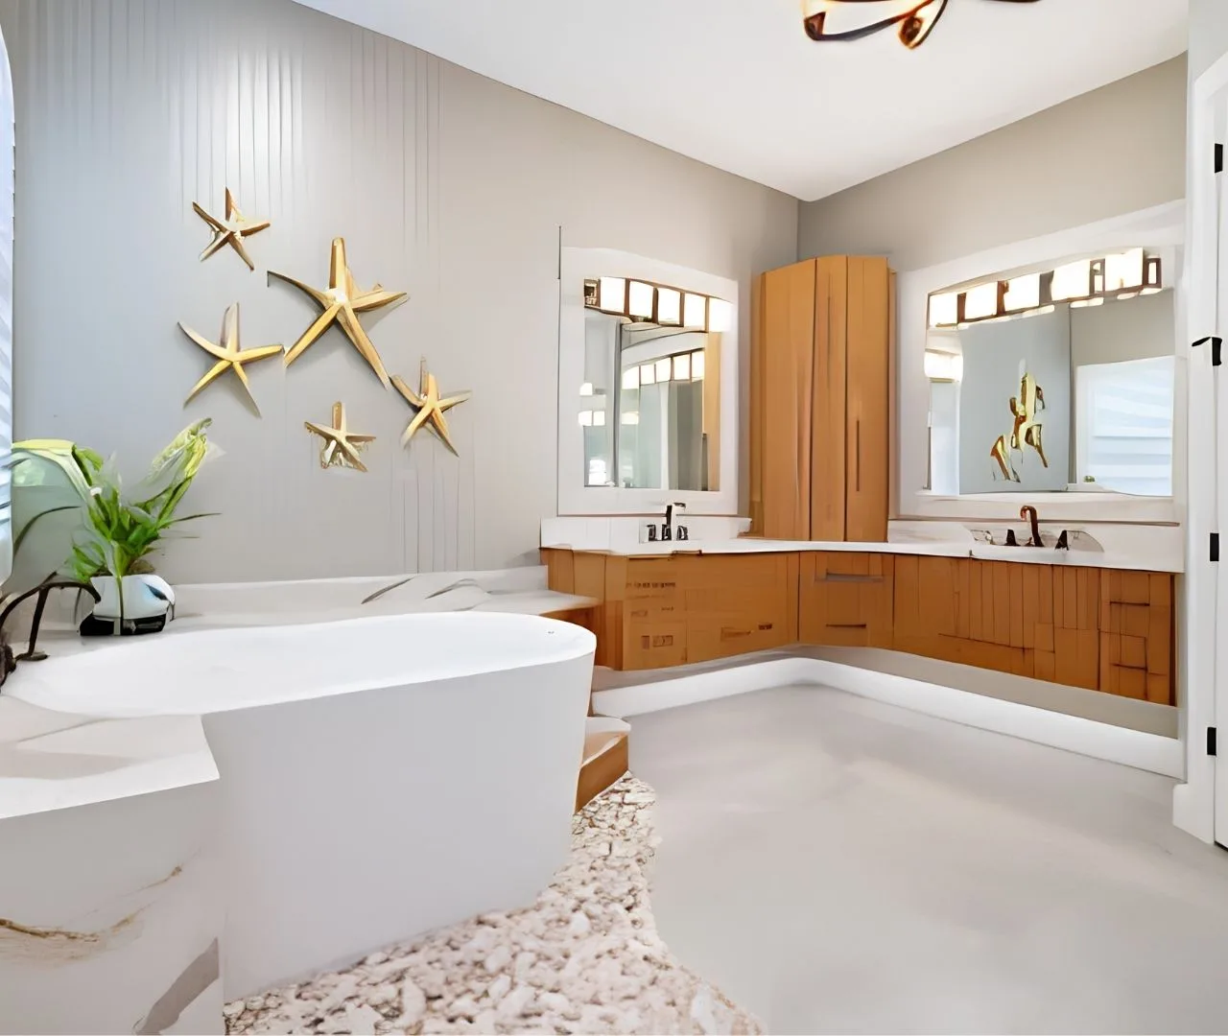
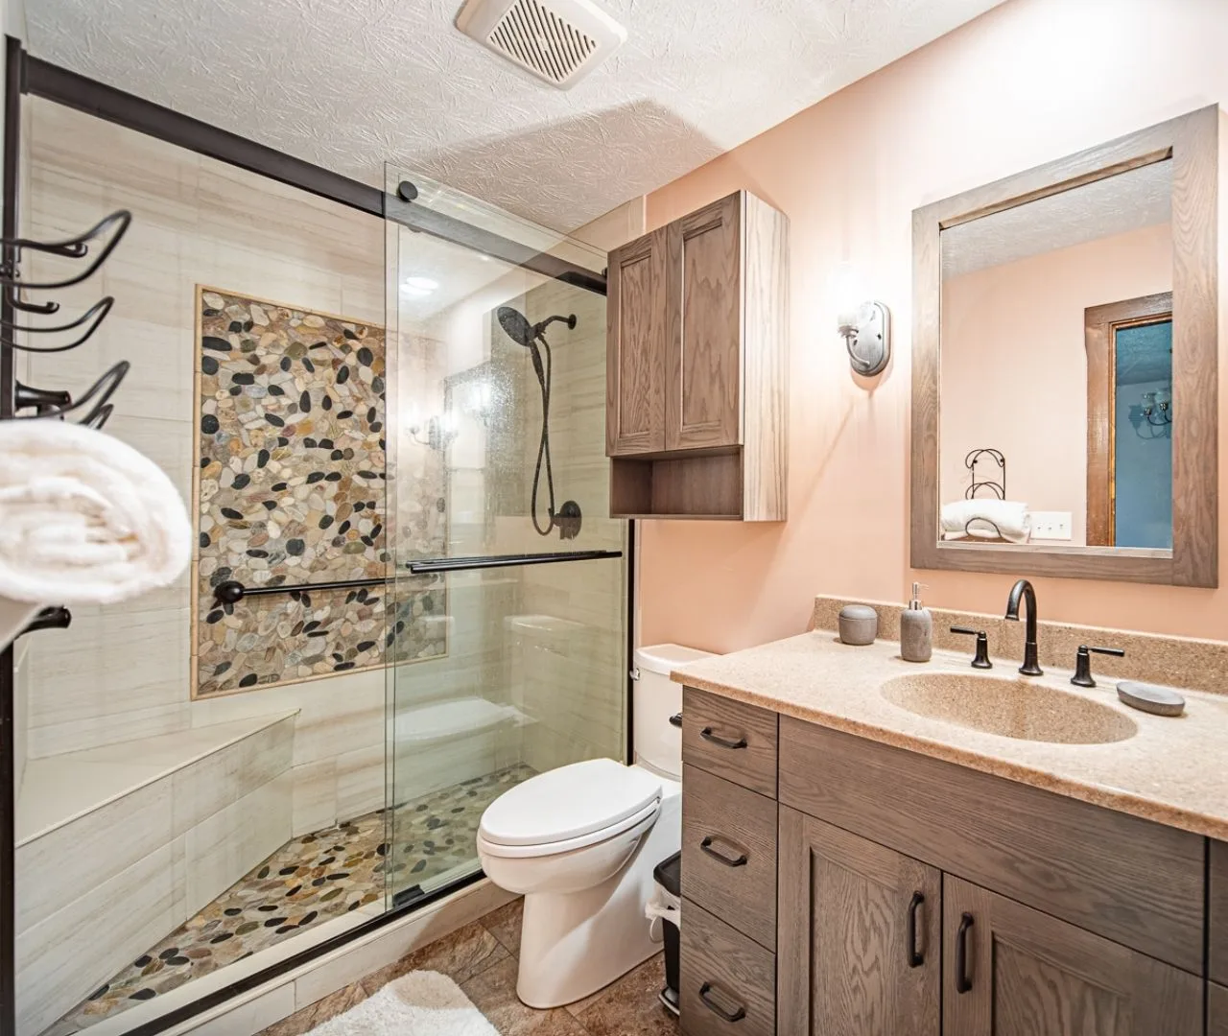
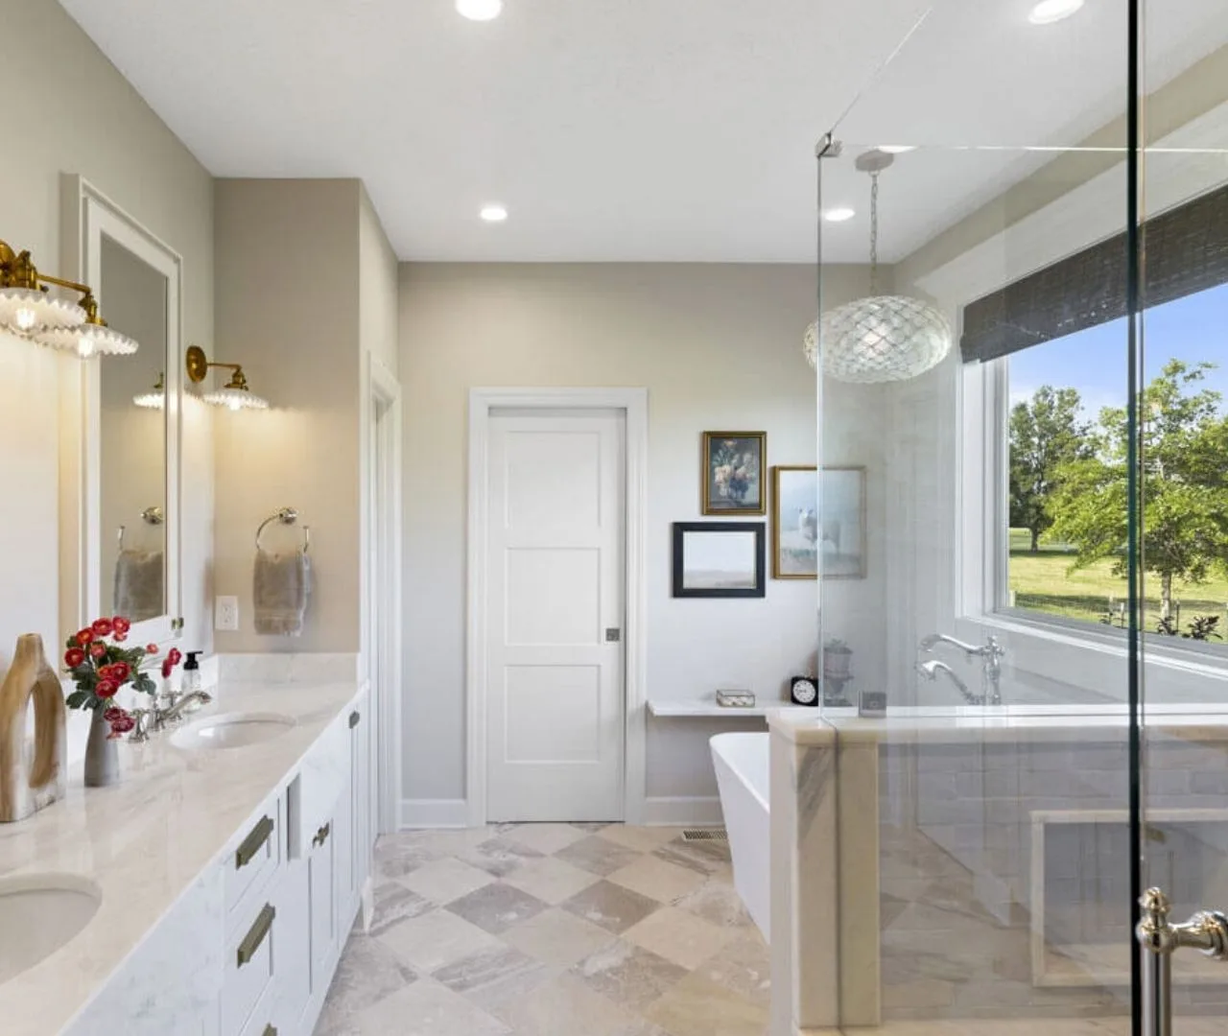
Bathroom renovation planning for Greater Atlanta homes
A bathroom remodel brings wet areas, electrical fixtures, ventilation and storage into a small space. The right scope begins with the room you have: who uses it, what is difficult today, and whether you want a cosmetic update or a complete change. Homes Cabinet coordinates kitchen and bathroom renovations with the trades and finishes included in your agreed proposal.
Layout, access and everyday use
Consider door swings, shower entry, toilet clearances and the space needed to open vanity drawers. Keeping fixtures in place can simplify the scope; moving a shower or toilet may involve drain routing, floor access and additional approvals. Tell us about accessibility priorities before selections are finalized.
Waterproofing and ventilation come first
Tile is a finish, not a complete waterproofing system. Shower preparation needs compatible substrates, membranes, drains and installation details. Exhaust ventilation and sealed cabinet edges also matter. We discuss these requirements as part of the site assessment rather than choosing a finish from a photograph alone.
Vanities, tile, lighting and storage
Choose the vanity dimensions, sink, faucet and countertop together so plumbing and storage work as one assembly. Compare finishes with physical samples and ask for the selected manufacturer's cleaning instructions. Lighting around the mirror, outlets, floor transitions and towel storage should be resolved alongside the shower and tile design.
What changes the budget and schedule?
Room size is only one factor. Moving fixtures, repairing concealed damage, custom glass, specialty tile, finish selections and product lead times can change both cost and duration. We establish a project-specific schedule after defining the scope. A vanity replacement and a full bathroom renovation should not share the same timing promise.
From assessment to final walkthrough
Start with photos, approximate room measurements and your priorities. Next, define what stays and what changes, coordinate selections, and confirm the written proposal. Before demolition, establish product availability, required permits or inspections, protection of adjacent rooms and how the household will use another bathroom. Construction is sequenced around rough trade work, shower preparation, finishes, fixtures and final checks.
Bathroom remodeling questions
Can we renovate without moving the plumbing?
Often the existing layout is a useful starting point. A site assessment determines whether it can support the shower, vanity and storage you want. Keeping fixture locations does not remove the need to inspect existing connections and waterproofing.
Who handles permits and inspections?
Requirements depend on the property location and the work involved. Before work starts, your proposal should identify which permits are needed, who obtains them, and how required inspections fit the schedule. Ask us to clarify those responsibilities for your project.
Can I use the bathroom during construction?
A complete renovation usually takes the room out of use during key stages. Plan another bathroom before demolition. For a limited update, ask which fixtures will be disconnected and for how long; there is no universal answer for every scope.
What should I bring to a consultation?
Bring photos, a rough layout, inspiration, an approximate budget and a list of problems to solve. Note leaks or ventilation concerns, and let us know if this is your only bathroom. Final quantities and installation decisions require verified measurements.
Discuss your bathroom renovation or browse bathroom design ideas.
Ready to Begin
Your Project?
Discuss your layout, priorities and renovation scope with our Greater Atlanta team. Kitchen 3D design support is available as part of planning.