
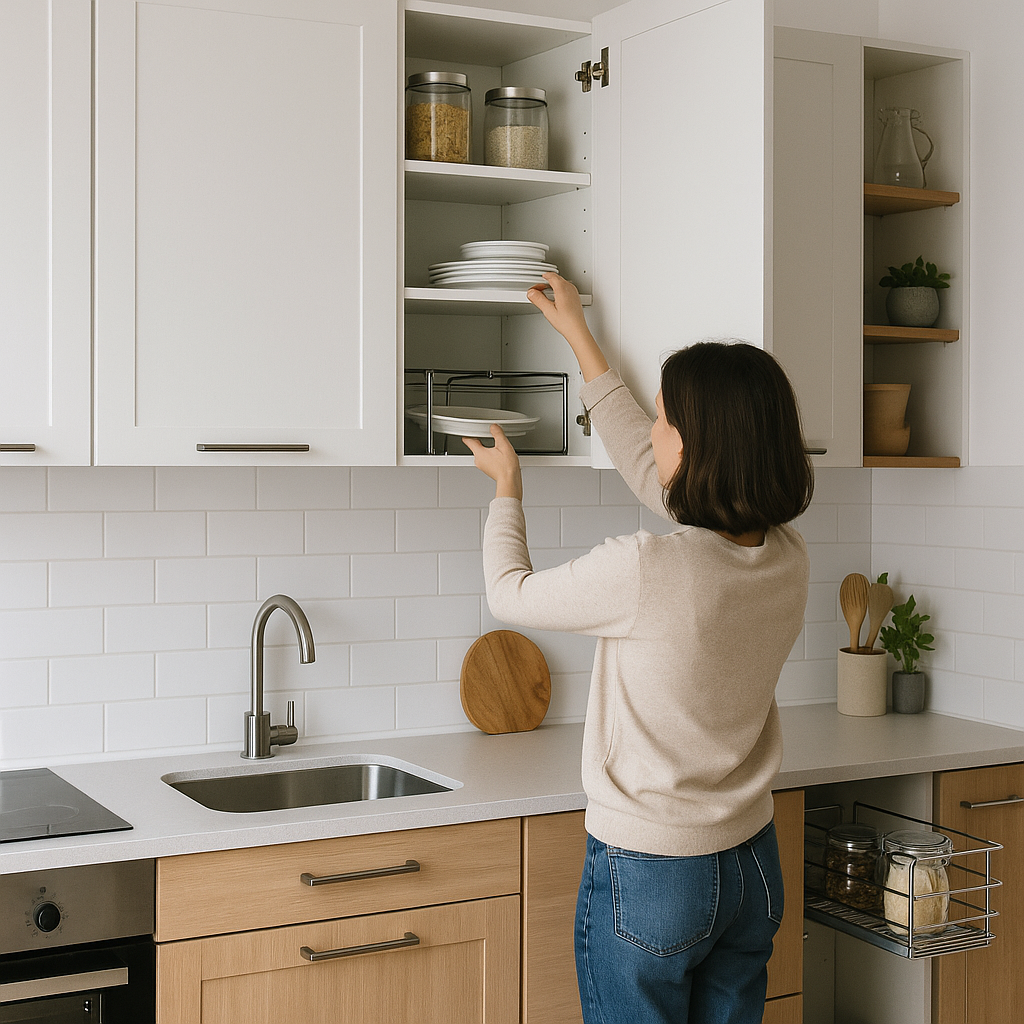
Small kitchens present unique challenges, but with the right approach to cabinets and storage solutions, you can create a highly functional space that rivals larger kitchens in efficiency. The key to maximizing storage lies in utilizing vertical space with ceiling-height cabinets, installing pull-out organizers that make every inch accessible, transforming corners with lazy Susans and specialized systems, and incorporating multi-functional features like islands with built-in storage. Professional kitchen cabinet solutions can transform even the most compact cooking spaces into organized, efficient areas that make meal preparation a pleasure rather than a frustration. By implementing these smart cabinet solutions, you'll discover that even the smallest kitchen can accommodate all your cooking essentials while maintaining a clean, uncluttered appearance.
Vertical Space: Your Secret Weapon
One of the most underutilized resources in small kitchens is vertical space. Extending cabinets to the ceiling eliminates dust-collecting gaps while creating substantial additional storage. These upper cabinets are perfect for items used less frequently, such as seasonal serving pieces, specialty appliances, or bulk pantry items.
Stack cabinets in tiers to maximize wall space. A standard 30-inch wall cabinet topped with a 12 or 18-inch cabinet creates a high end kitchen appearance while dramatically increasing storage capacity. This vertical approach uses the highest shelves for lightweight items you access occasionally, keeping everyday items at comfortable heights.
Corner Cabinet Solutions That Actually Work
Corners often become black holes in kitchen design, but modern corner cabinet solutions turn these awkward spaces into storage powerhouses. Lazy Susans, pull-out shelving systems, and diagonal drawers transform difficult-to-reach corners into accessible, functional storage.
Blind corner pull-out systems bring items from the deepest recesses directly to you, eliminating the need to crouch and reach into dark spaces. These mechanisms may cost more initially, but the recovered storage space and improved accessibility make them worthwhile investments in small kitchens where every square inch counts.
Pull-Out and Roll-Out Features
Standard cabinets with fixed shelves force you to stack items, creating inaccessible layers. Pull-out cabinet organizers and roll-out drawers bring everything within easy reach, effectively doubling your usable storage capacity without increasing physical space.
Install pull-out organizers for:
- Spice racks that utilize narrow gaps beside stoves or refrigerators
- Cutting board and baking sheet dividers that keep flat items organized vertically
- Trash and recycling centers that hide unsightly bins
- Pantry systems with multiple tiers that showcase every item
Deep drawer systems work particularly well for pots, pans, and small appliances. Unlike traditional cabinets where items get lost in the back, drawers provide a bird's-eye view of contents and easy access to everything stored.
The Kitchen Island: Multi-Functional Storage Hub
Even in compact spaces, a properly sized kitchen island can revolutionize storage and functionality. A narrow island (24 inches wide) provides substantial cabinet or drawer space underneath while maintaining adequate clearance for movement. This central storage location keeps frequently used items accessible from multiple work zones.
Consider islands with open shelving on one side and closed cabinets on the other. Some designs incorporate pull-out tables or drop-leaf extensions that expand work surface when needed and tuck away when not in use.
Custom Cabinet Configurations for Awkward Spaces
Standard cabinets offer affordability but may not fit unusual spaces perfectly. Custom small kitchen cabinets fill odd-width gaps, accommodate sloped ceilings, or work around architectural features that complicate standard layouts. That five-inch gap beside your refrigerator? A custom pull-out pantry fits perfectly.
Working with experienced professionals who specialize in kitchen remodeling atlanta georgia ensures your small kitchen receives solutions tailored to its unique dimensions and your specific needs.
Door and Drawer Storage
The inside surfaces of cabinet doors represent significant unused real estate. Mount shallow racks, hooks, or organizers to hold measuring cups, pot lids, cleaning supplies, or aluminum foil and plastic wrap.
Drawer dividers and organizers transform drawers from chaotic catch-alls into efficient storage zones. Invest in quality organizers for utensils, knives, spices, and baking supplies. Adjustable peg systems offer the most flexibility, allowing you to reconfigure drawer layouts as needs change.
Toe Kick and Under-Cabinet Storage
The toe kick space beneath base cabinets typically goes unused, but shallow drawers installed in this area provide perfect storage for flat items like baking sheets or serving trays. These drawers utilize otherwise wasted space without impacting the visual design of your kitchen.
Under-cabinet areas also offer opportunities. Mount paper towel holders, knife strips, stemware racks, or small appliance garages beneath wall cabinets to clear counter space while keeping items accessible.
Glass Front and Open Shelving: The Space-Expanding Illusion
While not technically increasing storage, glass-front cabinets and strategic open shelving create visual spaciousness that makes small kitchens feel larger. Use glass fronts for upper cabinets displaying attractive dishes while keeping base cabinets solid to hide less photogenic items.
Integrating Appliances for a Streamlined Look
Built-in and panel-ready appliances create clean lines that make small kitchens feel more spacious. Panel-ready dishwashers and refrigerators blend seamlessly with surrounding cabinets, creating an uninterrupted flow.
Appliance garages with retractable doors hide coffee makers, toasters, and blenders while keeping them plugged in and ready to use. These specialized cabinets eliminate counter clutter without sacrificing convenience.
Making Your Small Kitchen Vision Reality
Maximizing storage in a small kitchen requires thoughtful planning, quality materials, and expert installation. The strategies outlined here work together synergistically—vertical cabinets combined with pull-out features, corner solutions paired with door-mounted storage, and custom configurations that address your specific space challenges create a kitchen that functions far beyond its square footage.
Whether you're starting fresh or optimizing existing space, professional guidance ensures you invest in small kitchen storage solutions that deliver maximum impact. By combining these smart cabinet solutions—from ceiling-height installations to toe kick drawers, from corner organizers to multi-functional islands—you'll transform your compact kitchen into an efficient workspace where everything has its place and every inch serves a purpose. Explore the possibilities and get inspired by visiting homescabinet to see how smart cabinet solutions transform small kitchens into highly functional spaces.