
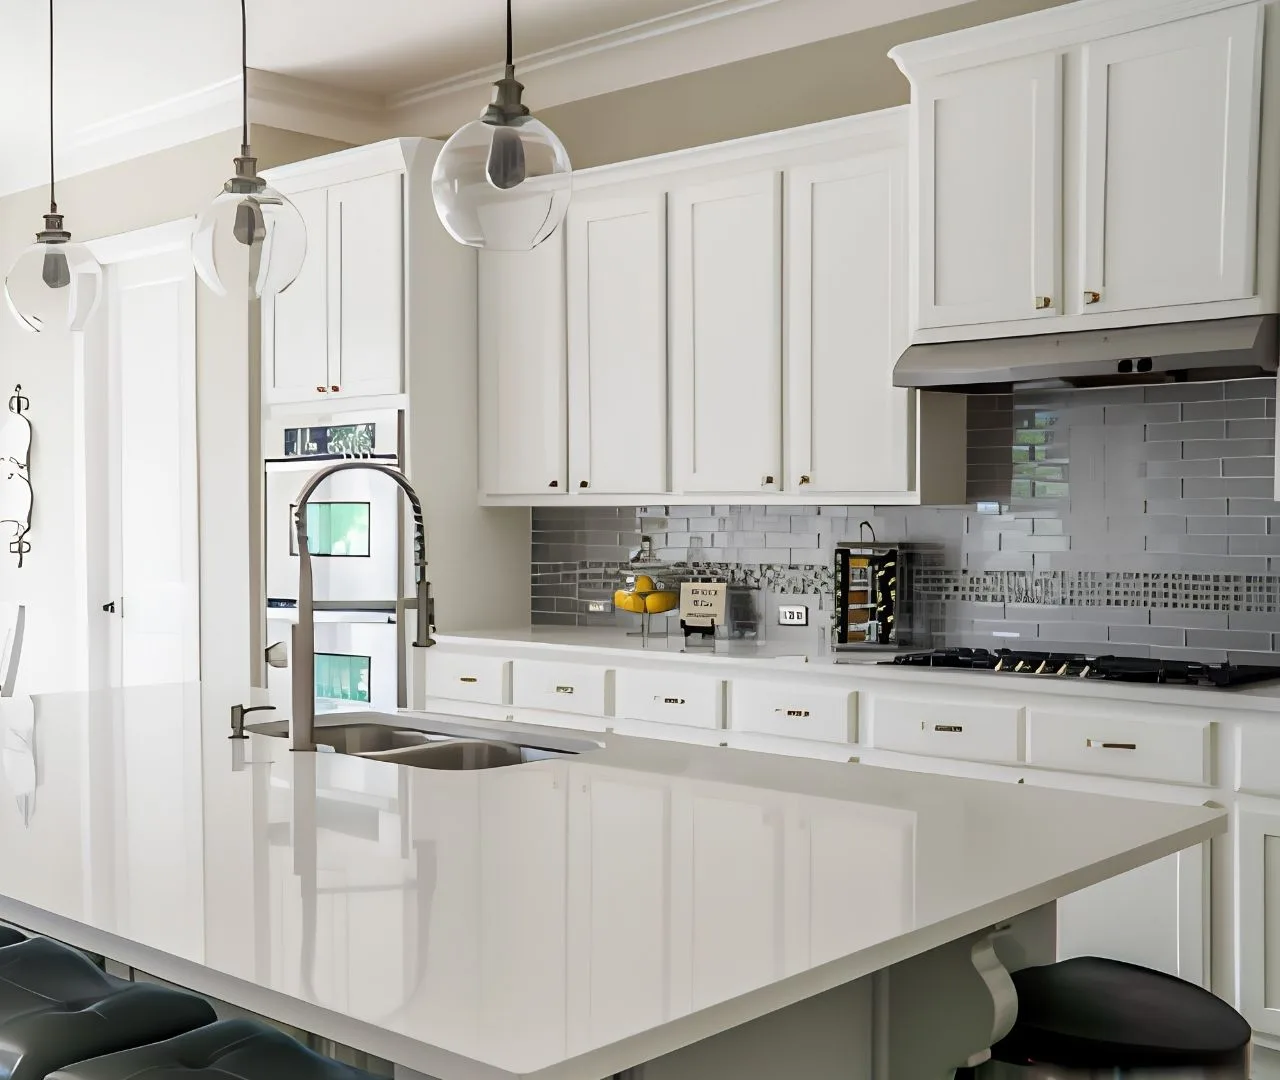
Light cabinets are one way to create a lighter-looking small kitchen, but color alone cannot make an awkward layout feel spacious. Dark cabinets can also work when lighting, contrast and the surrounding surfaces are carefully coordinated. Test the actual palette in the room rather than choosing from a universal light-versus-dark rule.
Look at the room's existing light
Observe the kitchen in daylight and after sunset. Note where cabinets cast shadows and whether the work surfaces have their own lighting. A sample viewed under showroom lighting may look different at home. Place a full-size door beside the actual floor and proposed countertop before approving the finish.
Consider lighting alongside the cabinet plan, not as a last-minute accessory. Review under-cabinet lighting, ceiling fixtures and switch locations with the responsible professionals. Our under-cabinet lighting guide provides planning questions.
Control contrast and visual interruption
In a small room, repeated strong changes between doors, trim, backsplash and countertops can create a busy composition. A coordinated palette may feel calmer whether its main cabinet finish is pale or dark. Consider what you want to stand out and what should recede.
If you want dark cabinets without making every surface a feature, compare a quieter countertop and backsplash. If you choose light cabinets, check their undertone beside appliances and flooring. “White” samples can differ noticeably, so approve them together.
Choose a door profile that supports the design
A simpler profile can reduce visual detail, while a more decorative door may suit the house better. Compare the profile at full size and consider how often it repeats. Glass-front sections or open storage should be chosen for what you will actually display, not added solely to imitate a photo.
Two-tone cabinetry is another option, but it should have a clear purpose. See our two-tone cabinet guide. Adding a second color does not automatically improve the balance of a compact room.
Fix the layout and storage problems too
Clear counters, accessible drawers and suitable cabinet depths can improve day-to-day usability more than a color change alone. Review appliance doors, work areas and circulation in the measured plan. Identify what currently creates clutter and make room for those items in the new storage design.
Homes Cabinet can discuss these decisions within a Greater Atlanta kitchen remodeling consultation, including the relationship between cabinetry, lighting, flooring and other agreed renovation work. Bring room photos and a list of storage frustrations as well as inspiration images.
Frequently asked questions
Must a small kitchen have white cabinets?
No. Consider the actual light, contrast, profile and layout. White is an option, not a requirement.
Can I use dark lower cabinets and light upper cabinets?
Yes, if the combination works with the room and surrounding materials. Compare samples and elevations before placing the order.
Will changing the cabinet color solve a cramped layout?
Not by itself. Check cabinet depth, appliance clearances, storage and circulation as part of the plan.
Planning guidance is not a site-specific quote or a product guarantee. Confirm the products, scope and installation requirements with the responsible project professionals.