
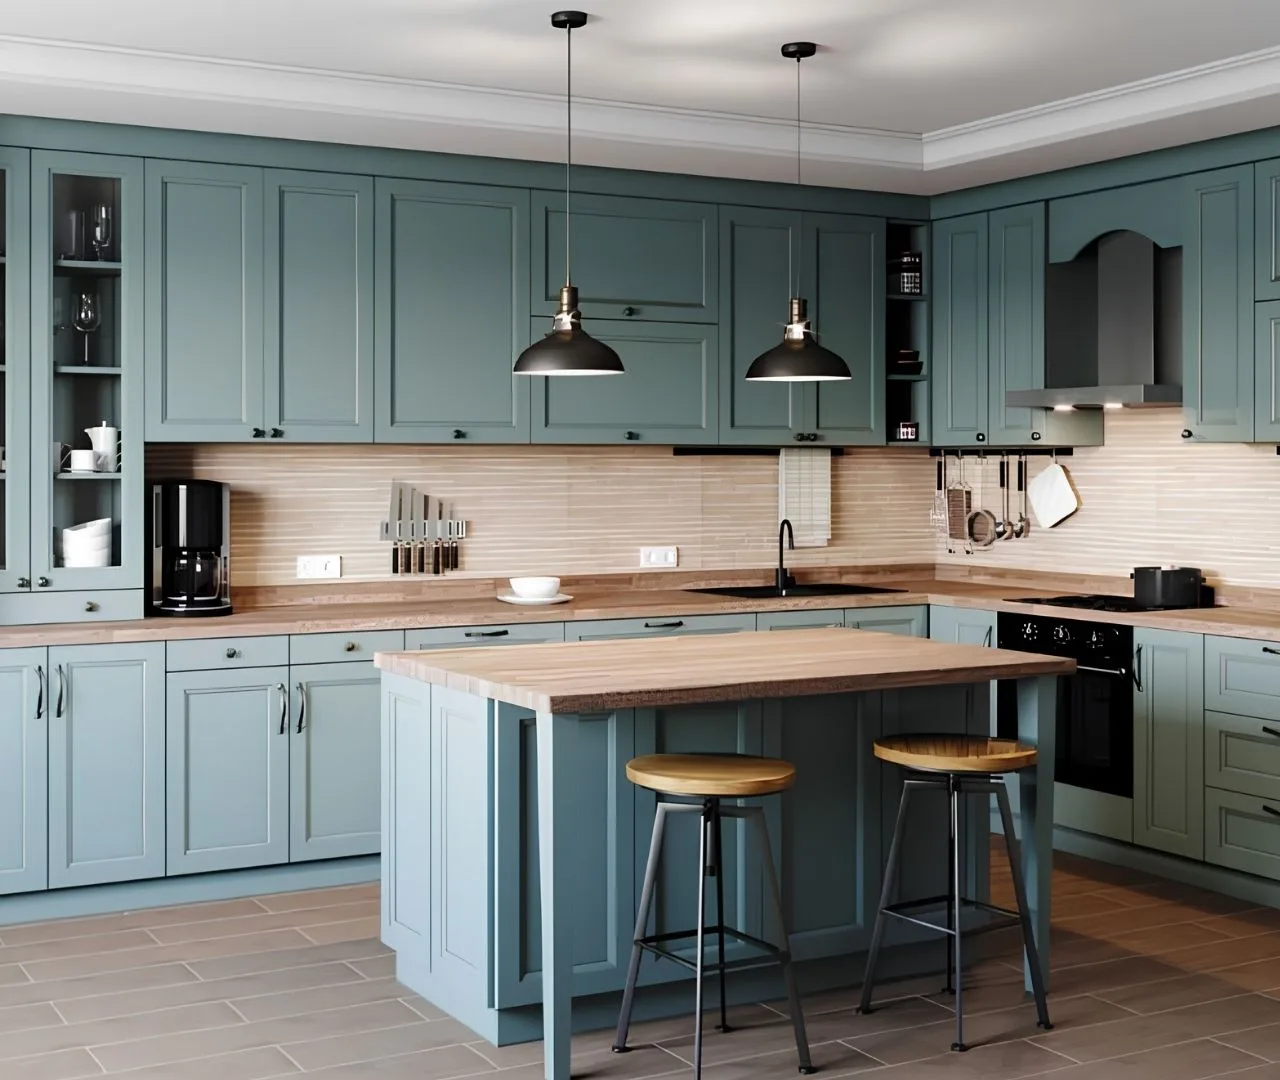
A successful traditional kitchen combines detailed cabinet profiles with a practical layout and restrained material choices. Raised panels, framed doors and decorative trim can establish the look, but storage, clearances and the quality of installation determine how the room works every day.
Choose one clear cabinet direction
Compare a full-size raised-panel door with a simpler Shaker profile. Look at the width and depth of the frame, the edge detail and how the profile repeats across a wall of cabinets. In a compact kitchen, a simpler door and less elaborate trim may create a calmer composition without abandoning traditional character.
Bring photos of the actual room, including windows, ceiling transitions and adjoining spaces. The cabinet design should relate to the house rather than copy an isolated inspiration image. Our Shaker versus raised-panel comparison provides a useful starting point.
Coordinate finishes and fixed surfaces
Place cabinet, countertop, backsplash and flooring samples together. Evaluate them under your planned lighting as well as daylight. Avoid choosing every surface as a competing focal point. A strongly patterned countertop may work best with quieter cabinet details; decorative cabinetry can be balanced by simpler surrounding surfaces.
Specify the finish, exposed ends, filler treatment, trim and hardware in writing. Small components become conspicuous when their color or profile differs from the main doors. Ask how the supplier handles natural variation and how touch-ups are managed after installation.
Keep the inside contemporary
Traditional styling does not require inconvenient storage. Consider drawers for frequently used cookware, pull-outs where access is difficult and an organized pantry suited to what you actually keep. Check the clear opening, hardware capacity and operation of every proposed accessory before ordering.
Walk through the plan with appliance doors open. Review dishwasher access, refrigerator clearance and the relationship between preparation space and cooking. A decorative island should not make circulation or cleaning harder. Final dimensions need a professional site check.
Plan trim, lighting and installation together
Crown details and taller cabinets need to be coordinated with the actual ceiling, soffits and nearby fixtures. Under-cabinet lighting, outlets and the backsplash also interact with cabinet placement. Agree on responsibilities for design, removal, repairs and the coordinated trades before installation begins.
Homes Cabinet focuses on kitchen and bathroom renovations within its Greater Atlanta residential remodeling work. A consultation can define whether you need a cabinet-only project or a broader renovation with plumbing, electrical, tile, flooring and painting in the agreed scope.
Frequently asked questions
Do traditional cabinets have to be dark wood?
No. Traditional character can come from the door profile, trim and hardware. Evaluate painted and wood-finish samples in the context of your home.
Can a traditional kitchen include modern storage?
Yes. Choose suitable internal accessories and hardware independently from the exterior style, while confirming compatibility with the selected cabinet system.
Will a traditional kitchen improve resale value?
No specific return is guaranteed. A coherent design and practical layout are sensible priorities, but buyer preferences, market conditions and project cost vary.
Planning guidance is not a site-specific quote or a product guarantee. Confirm the products, scope and installation requirements with the responsible project professionals.