
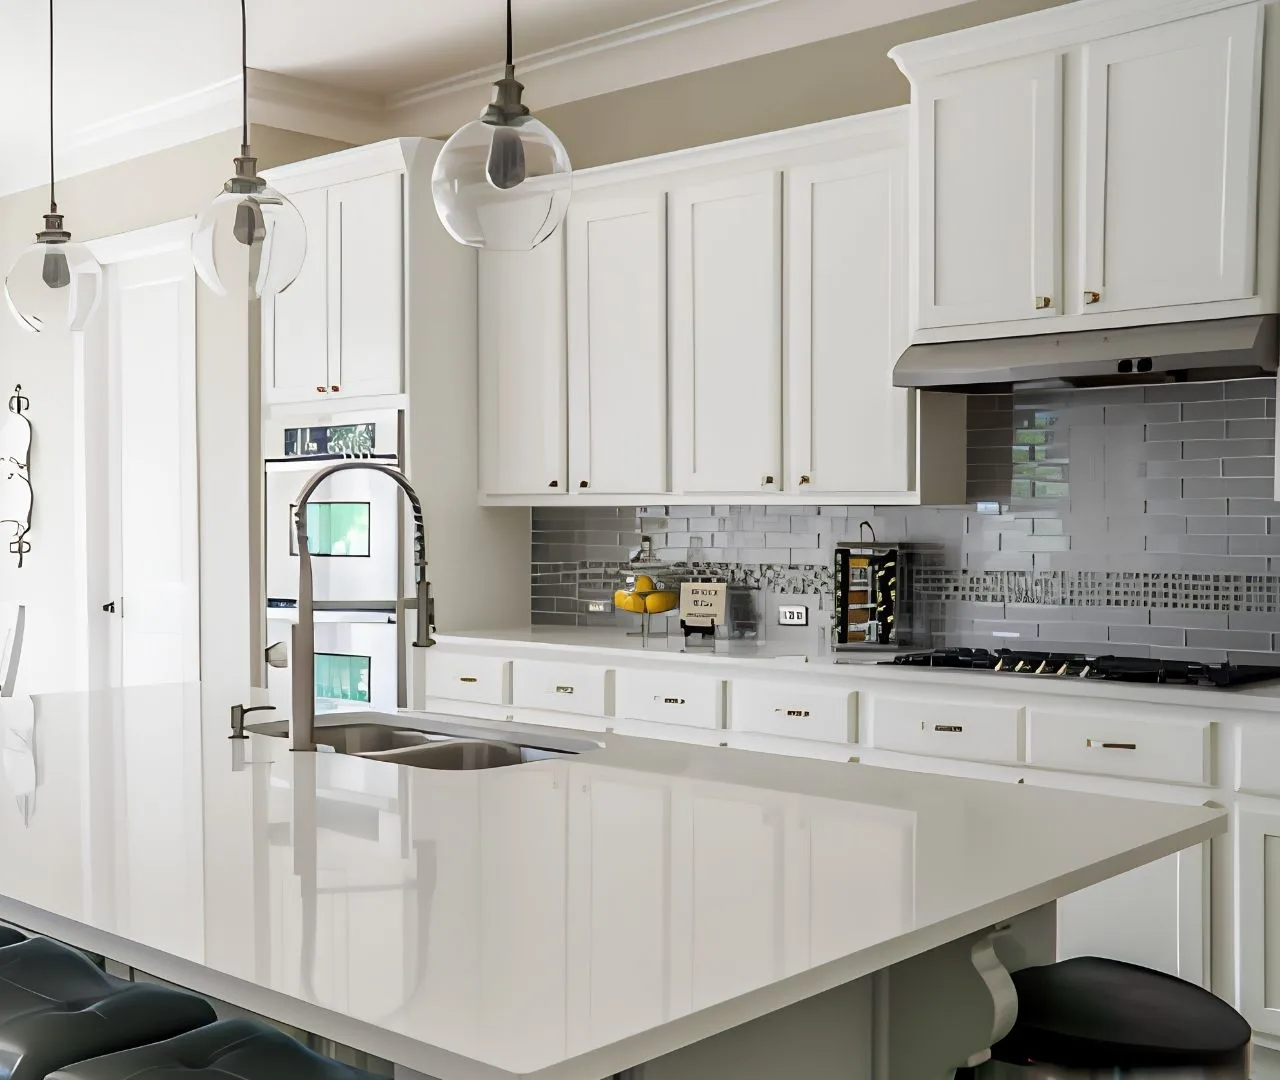
More useful kitchen storage comes from matching cabinets to what you own. Before buying accessories or adding taller units, sort the contents and identify what is difficult to find or reach. These ten ideas can guide a small-kitchen plan without promising that every option fits every room.
1. Give everyday items the best positions
Keep frequently used cookware, dishes and food near their work areas. Move occasional items out of the most accessible spaces before deciding the room needs more cabinetry.
2. Compare drawers with fixed shelves
A drawer can bring stored items into view. Check its usable interior against pots and containers, and account for the space occupied by the drawer system itself.
3. Divide tall trays and boards
Vertical dividers can reduce leaning stacks. Measure your tallest baking tray and confirm it can be removed without striking a shelf or door opening.
4. Make the corner a deliberate choice
Compare a corner accessory with simpler cabinets nearby. Check the full movement and access requirements instead of choosing a mechanism from a product photograph.
5. Plan pantry storage around real contents
Group food by frequency of use and package size. Adjustable shelves or planned drawers can be useful, but a deep compartment that hides its contents may not solve the problem.
6. Put waste and recycling in the plan
Check bin capacity, removal space and the path from the preparation area. Keep containers accessible without blocking another person’s main work position.
7. Use narrow spaces only when they work
A narrow pull-out may help with selected items, but fillers can be necessary for clearances. Ask the designer before trying to turn every gap into storage.
8. Keep under-sink organization serviceable
Map plumbing, disposal equipment and valves first. Choose removable or compatible storage that does not obstruct maintenance or hide an active leak.
9. Treat upper storage as an access decision
Taller cabinets may hold occasional items, but daily storage should remain comfortable to use. Consider ceiling conditions, door operation and how items will be reached safely.
10. Leave the countertop room to work
Give small appliances a realistic home. Storing everything behind a door is not helpful if retrieving it requires unloading another cupboard each morning.
For existing cabinetry, see the pull-out retrofit guide. If you are changing the layout, bring photos, a contents list and approximate dimensions to a consultation. Confirm product fit and final measurements before ordering accessories.
Frequently asked questions
Which storage upgrade should I choose first?
Start with the task that causes the most daily frustration. Test a specific solution against your contents and cabinet dimensions rather than purchasing a complete accessory package immediately.
Can accessories replace a poor layout?
They can improve access, but they cannot solve every circulation or appliance conflict. Compare a retrofit with a new layout when the room itself is the main difficulty.
Planning guidance from Homes Cabinet. Product specifications, site conditions and the agreed scope determine the right solution for your home. Illustrative examples are not project quotations or promises of a particular result.
← Explore more remodeling guides