
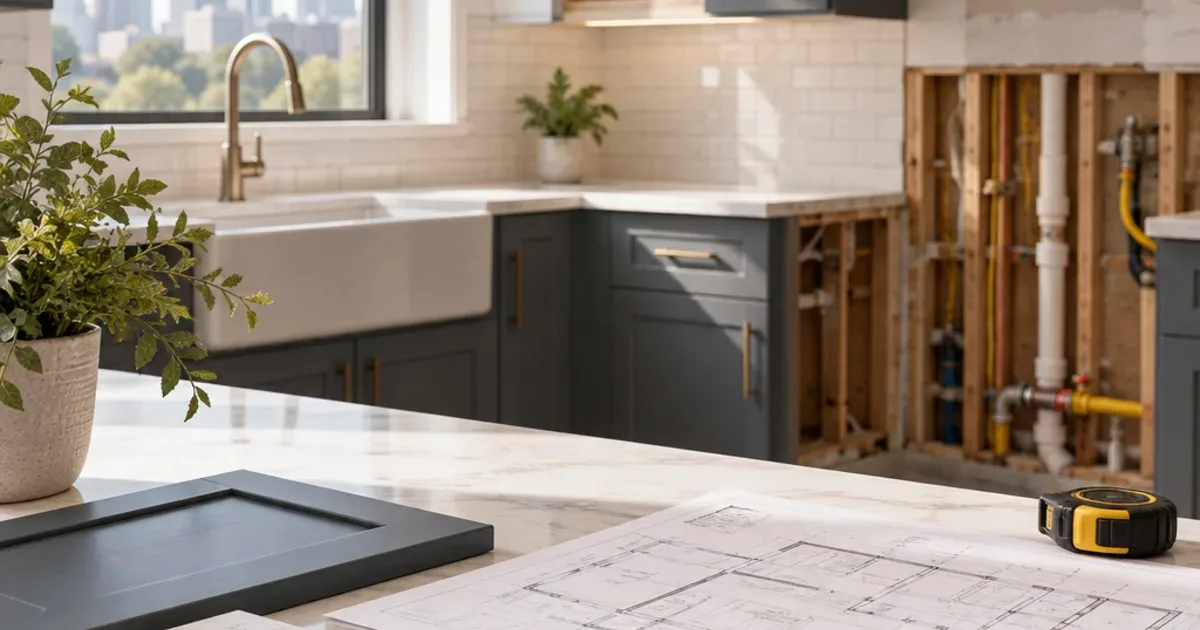
Whether you need a permit for a kitchen remodel in Atlanta depends on what you're changing. Purely cosmetic work, such as replacing cabinets in the same layout, swapping countertops, or installing a new backsplash, often doesn't require one. Moving walls, adding circuits, relocating plumbing, or running a new gas line almost always does. The distinction matters because unpermitted work can complicate inspections, insurance claims, and resale. If you're planning a kitchen remodeling Atlanta Georgia project, this guide walks through how to classify your scope, who issues permits for your address, and how to avoid common mistakes.
Why Permits Exist for Kitchen Work
Building permits aren't a revenue formality. Kitchens concentrate more potentially hazardous systems than almost any other room: high-amperage electrical circuits, water supply and drain lines, gas appliances, and exhaust ventilation. A permit triggers inspections by the local building department to confirm that work meets the adopted building, electrical, plumbing, and mechanical codes. Georgia adopts statewide minimum construction codes, and local jurisdictions enforce them, sometimes with local amendments.
For a homeowner, an inspection is also a second set of eyes on contractor work you can't see once the drywall and cabinets go back up.
Work That Usually Does NOT Require a Permit
Rules vary by jurisdiction, so treat this as a general guide rather than a final answer. Projects that typically fall into the cosmetic category include:
- Replacing kitchen cabinets in the same footprint. Swapping old boxes for new ones without moving plumbing or electrical is generally considered finish work.
- New countertops on existing cabinets, as long as the sink and cooktop connections stay where they are.
- Installing a kitchen backsplash of tile, stone, or panels.
- Painting, refinishing, or refacing cabinets.
- Replacing flooring with new finish material.
- Swapping fixtures like-for-like, such as replacing a faucet in the same location (some jurisdictions still regulate certain fixture work, so confirm).
Work That Usually DOES Require a Permit
Expect to need one or more permits if your kitchen remodel includes:
Electrical Changes
Adding new circuits for appliances, installing under-cabinet or recessed lighting on new wiring, adding outlets to a new kitchen island, or upgrading your panel. Kitchens have specific requirements for countertop receptacle spacing and ground-fault and arc-fault protection, which is exactly what inspectors check.
Plumbing Changes
Moving the sink, adding a prep sink, installing a dishwasher where none existed, or adding a pot filler. Relocating drains also raises venting questions that need to be done correctly.
Gas Work
Converting from an electric to a gas range or relocating a gas line. Gas work is one of the clearest permit triggers because of the safety stakes.
Structural Changes
Removing or altering walls to open a kitchen to a living area, especially load-bearing walls, or enlarging window and door openings. These may require drawings and, in some cases, an engineer's input.
Mechanical and Ventilation
Installing a range hood that vents to the exterior, particularly high-capacity hoods common in a high end kitchen. Larger exhaust systems can trigger makeup air requirements under the mechanical code.
Step 1: Confirm Which Jurisdiction Covers Your Address
This is where many metro homeowners get tripped up. An "Atlanta" mailing address doesn't always mean the City of Atlanta issues your permit. Much of the metro area falls under separate cities, such as Sandy Springs, Decatur, Brookhaven, or Dunwoody, or under unincorporated county areas in Fulton, DeKalb, Cobb, or Gwinnett. Each has its own permitting office, application process, and fee schedule.
To confirm:
- Check your property tax record for your jurisdiction.
- Search your address on the city or county's official permitting or GIS site.
- Call the building department if anything is unclear. It takes minutes and prevents filing in the wrong place.
If your home is in a designated historic district, exterior changes like new windows or a rear addition may also need review by a historic preservation body. Interior-only kitchen work is usually less affected, but verify.
Step 2: Write Down Your Exact Scope
Before calling anyone, list every change you plan to make, room by room and system by system. Note whether each item is like-for-like or a relocation or addition. This list determines which trade permits you need and gives contractors a consistent basis for quotes.
Step 3: Decide Who Pulls the Permit
In most cases, a licensed contractor pulls permits for their trade: an electrician for electrical, a plumber for plumbing, and a general contractor for structural work. Georgia licenses many of these trades at the state level. Some jurisdictions allow homeowners to pull their own permits for work on their primary residence, but that makes you responsible for code compliance and passing inspections.
Tradeoff: Pulling it yourself may save a contractor's administrative markup, but if the work fails inspection, the fix is on you. When you hire a contractor, having them pull permits ties accountability to the people doing the work.

Step 4: Plan the Inspection Sequence
Permitted kitchen work typically involves a rough-in inspection, before walls and ceilings are closed, and a final inspection. This affects your schedule. Cabinet installation and countertop templating usually can't happen until rough-ins pass, so build inspection windows into your timeline rather than assuming the crew can move straight through.
Countertop fabrication is a good example. Templating generally happens after base cabinets are set and level, and any sink or cooktop relocation must already be finalized and inspected. Coordinating with your countertop service provider around those milestones helps avoid re-measuring or delays.
Illustrative Example: Two Kitchens, Two Outcomes
This is a hypothetical scenario for explanation only, not a real customer project.
Kitchen A: A homeowner replaces dated cabinets with new ones in the same layout, installs quartz countertops, adds a tile kitchen backsplash, and replaces the faucet in place. No wiring, plumbing locations, or walls change. In many jurisdictions this would likely need no permit. The homeowner still calls the local building office to confirm.
Kitchen B: Another homeowner removes a wall between the kitchen and dining room, adds a kitchen island with a prep sink and outlets, moves the range to the island, and switches to gas. This project would likely need building, electrical, plumbing, and gas permits, possibly with structural drawings. Planning for inspections up front keeps it on schedule.
The difference isn't budget or size. It's whether systems and structure change.
Common Mistakes to Avoid
- Assuming "small" means "exempt." Adding one new circuit for a microwave can require an electrical permit even if everything else is cosmetic.
- Filing with the wrong jurisdiction. Verify before applying.
- Letting a contractor talk you out of permits. Skipping permits can create problems at resale, when buyers' inspectors or lenders ask about recent work, and may complicate insurance claims tied to that work.
- Closing walls before inspection. Inspectors may require drywall removal to see rough-in work.
- Ordering cabinets before finalizing layout. If permit review or inspection forces a change, such as island receptacle placement or hood clearances, pre-ordered cabinetry may not fit.
Next Steps for Your Atlanta Kitchen Remodel
The permit question comes down to one test: are you changing finishes, or are you changing systems and structure? Cabinets, countertops, backsplash, and paint in an existing layout usually fall on the cosmetic side. New circuits, relocated plumbing, gas lines, wall removal, and exterior-vented hoods usually require permits. Confirm your jurisdiction, write down your scope, and decide early who will pull permits so inspections fit your schedule.
If you're at the planning stage, start by gathering your scope list and design ideas, then explore options and project examples at homescabinet to help shape your plan before contacting your local building department to confirm requirements.
Frequently asked questions
What happens if I already remodeled without a permit?
Many jurisdictions offer a way to permit work after the fact, which may involve opening some areas for inspection. Contact your local building department to ask about the process. Addressing it before you sell is usually easier than having a buyer's inspector find it.
How long does it take to get a kitchen remodel permit?
Timing varies by jurisdiction, project complexity, and current workload. Simple trade permits may move quickly, while structural changes requiring plan review can take longer. Ask your building department for current estimates and build that window into your schedule.
Do I need a permit to install a kitchen island?
A freestanding island with no utilities generally doesn't need one. Once you add outlets, a sink, a cooktop, or a dishwasher, the electrical, plumbing, or gas work typically requires permits. Islands with receptacles also have specific code requirements.
Does a permit raise my property taxes?
Permits can inform property assessors about improvements, and significant remodels may factor into future assessments. The impact depends on your county's assessment practices, so check with your county tax assessor if this is a concern.
Should I search "kitchen remodel near me" and choose the closest contractor?
Proximity helps with scheduling, but it shouldn't be your main criterion. Ask whether the contractor handles permits for your specific jurisdiction, which trades they license or subcontract, and how they schedule work around inspections.
Planning guidance from Homes Cabinet. Product specifications, site conditions and the agreed scope determine the right solution for your home. Illustrative examples are not project quotations or promises of a particular result.
← Explore more remodeling guides