
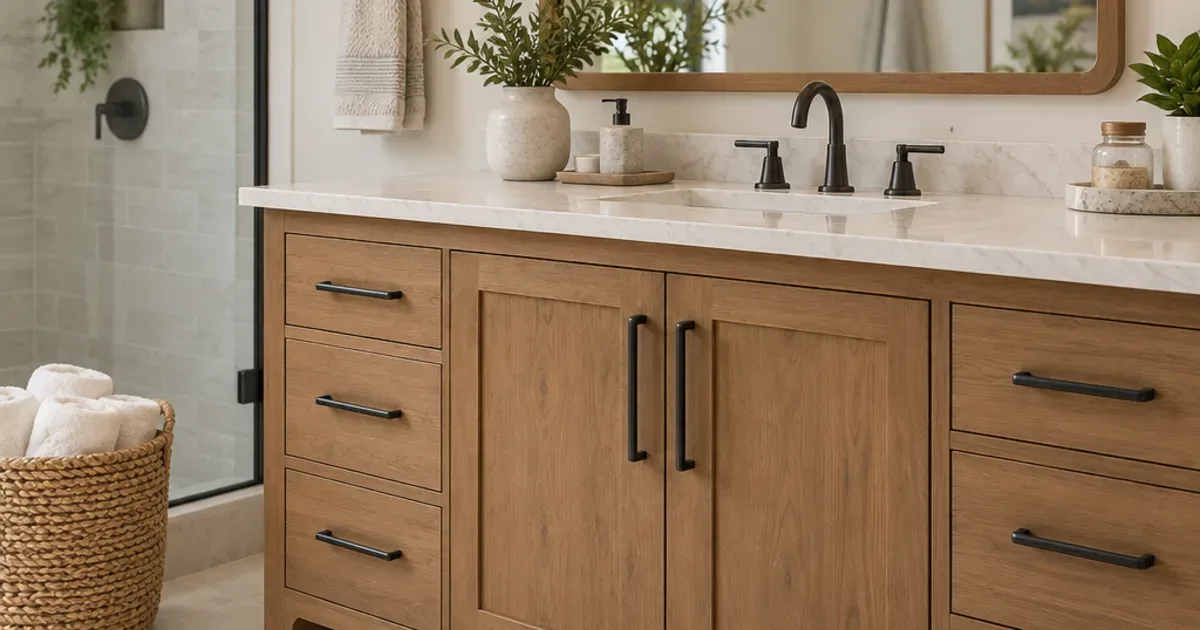
To choose the right bathroom vanity cabinet, start with three things: the space you have, including clearances and plumbing location, a moisture-resistant build, and storage matched to how your household uses the room. Style comes last, because a beautiful vanity that blocks a door or swells after one humid Georgia summer is the wrong vanity. Many of the same principles apply to bathroom cabinets as to a kitchen. Box construction, door style, and finish quality matter in both rooms, so browsing kitchen cabinet options can help you compare construction and finishes. The sections below walk through each decision in order.
Step 1: Measure the Space Before You Shop
Most vanity regrets start with a measuring mistake. Before you look at a single catalog, record these dimensions:
- Wall width available: Measure at countertop height and again near the floor. Older walls are not always square.
- Plumbing locations: Note where the drain and supply lines come out of the wall or floor. Measure their height and their distance from the side walls.
- Door and drawer swing: Check whether the bathroom door, shower door, or toilet will collide with open vanity doors or drawers.
- Walkway clearance: Leave enough room in front of the vanity to stand comfortably and open drawers fully. Local building code sets minimum clearances around toilets and fixtures. Confirm current requirements with your contractor or the local permitting office rather than relying on a general rule of thumb.
- Ceiling, window, and outlet positions: A taller vanity or a mirror cabinet can interfere with windowsills, light fixtures, and outlets.
Common vanity sizes and what they fit
Vanities are commonly sold in widths from about 24 inches for powder rooms up to 72 inches or more for double-sink primary baths. Treat these as typical market ranges, not fixed standards. Common depths run from about 18 to 21 inches. Shallower "space-saver" models are available for tight rooms.
Height is a choice worth making on purpose. Traditional vanities sit lower. "Comfort height" vanities sit closer to kitchen counter height, which many adults find easier on their backs. If children share the bathroom, the lower height may suit them better.
Step 2: Choose Materials That Handle Humidity
Bathrooms see daily steam, splashes, and temperature swings. Alpharetta's humid summers add ambient moisture on top of that. Construction quality matters more in a bathroom than in almost any other room.
Cabinet box materials compared
- Material: Solid wood; Strengths: Strong, refinishable, classic look; Tradeoffs: Can expand and contract with humidity; needs a good sealed finish
- Material: Plywood; Strengths: Stable, holds screws well, handles moisture better than particleboard; Tradeoffs: Typically costs more than particleboard
- Material: MDF; Strengths: Smooth surface that paints well; good for painted doors; Tradeoffs: Swells if water gets past the finish, especially at edges
- Material: Particleboard; Strengths: Low cost; Tradeoffs: Most vulnerable to water damage; edges and cutouts degrade quickly
A practical middle ground is a plywood box with solid wood or MDF painted doors. The sink base is the most vulnerable spot because leaks happen there. Plywood in that area is worth prioritizing.
Finish and hardware details to check
- Sealed edges and cutouts: Ask whether the plumbing cutouts in the back panel are sealed. Raw edges absorb water.
- Soft-close hinges and full-extension drawer slides: Look for corrosion-resistant hardware. Steam is hard on cheap metal.
- Factory finish vs. site finish: Factory-applied finishes are generally more uniform and durable than finishes brushed on in a humid room.
Step 3: Match Storage to How You Use the Room
Two vanities of the same width can store very different amounts depending on the layout. Think about what lives in the bathroom: hair tools, towels, cleaning supplies, medications, and backup toiletries.
Storage layouts and their tradeoffs
- All doors: Fits tall items like cleaning bottles. Small items get lost in the back.
- Drawer stacks: Keep small items organized and visible. Drawers near the sink must be shaped around the plumbing, such as U-shaped drawers, which reduces usable space.
- Combination units: A sink base with doors flanked by drawer stacks is often the most practical design in wider vanities.
- Floating (wall-mounted) vanities: They make small rooms feel larger and simplify floor cleaning. They store less and need solid wall blocking for support.
- Open shelving: Good for rolled towels. Items collect dust and need to stay tidy.
Consider built-in organizers, such as drawer dividers, pull-out trays under the sink, and a dedicated outlet drawer for hair tools. Outlet drawers need proper electrical work by a licensed electrician.
Single vs. double sink
A double vanity reduces morning traffic for couples. Each sink takes counter space and under-sink storage, though. In vanities under roughly 60 inches, one sink with more counter and drawer space is often more useful than two cramped sinks. Weigh how often two people truly use the room at the same time.
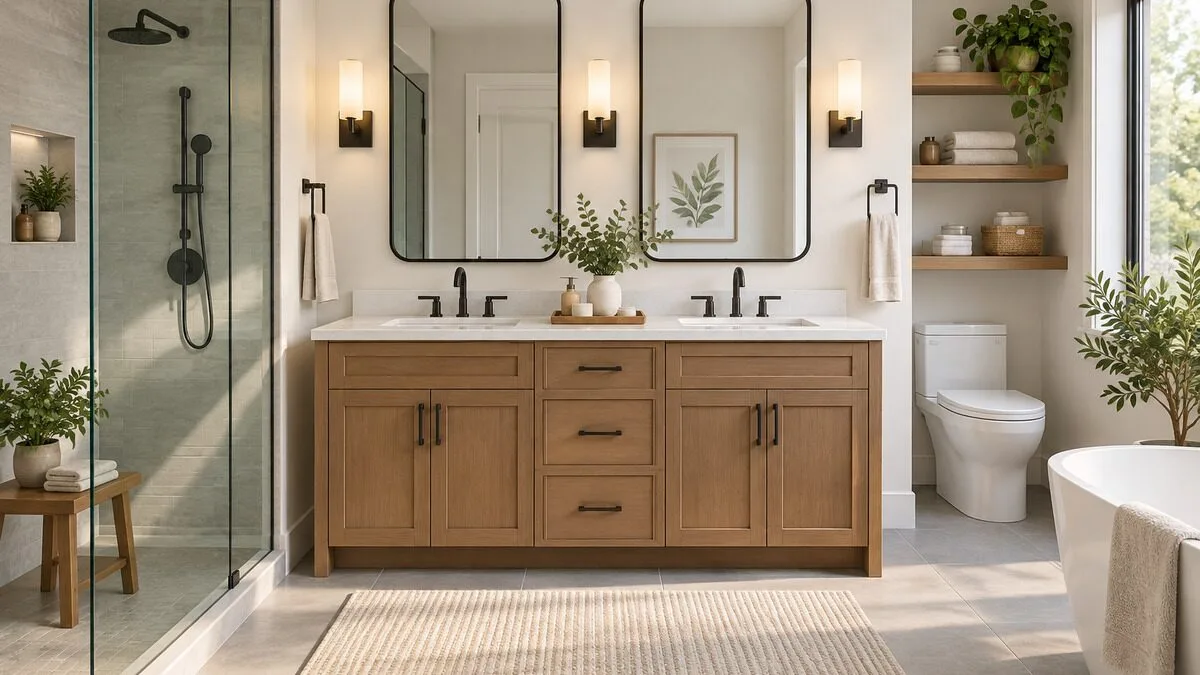
Step 4: Pick a Style That Fits the Home
Once size, materials, and storage are settled, style choices become simpler.
- Shaker doors suit both traditional and transitional homes, which are common in Alpharetta neighborhoods.
- Flat-slab doors fit modern interiors and are easy to wipe clean.
- Raised-panel doors suit more formal traditional homes. Their grooves collect dust and moisture.
- Furniture-style vanities with legs or decorative feet add character, though the open space underneath gives up some storage.
Coordinate the vanity with the rest of the house rather than treating the bathroom as a separate project. If you are updating cabinets elsewhere, matching door profiles or finish tones creates a consistent look. Countertop selection matters too. The vanity top takes daily contact with water, soap, and cosmetics, so durability and sealing needs are worth discussing with a countertop service provider before you finalize the cabinet.
Illustrative Example: Planning a Hall Bathroom Vanity
This is a hypothetical scenario for illustration, not a real customer project.
A family has a hall bathroom shared by two children. The wall measures 50 inches between the side wall and the tub. The drain is centered, and the door swings toward the vanity.
- Sizing decision: They choose a 48-inch vanity. That leaves a small gap so the cabinet is not forced into an out-of-square corner. They select a depth around 18 inches so the door clears.
- Sink decision: They choose one centered sink instead of two. Two sinks would leave almost no counter space or drawer room.
- Storage decision: They use a sink base with doors in the center and a drawer stack on each side, one per child.
- Material decision: They use a plywood box, painted doors, and soft-close hardware to handle splashing and frequent use.
- Height decision: They choose standard height rather than comfort height for the younger kids, and add a step stool.
The result fits the room, separates each child's items, and avoids the door conflict they would have missed without measuring first.
Common Mistakes to Avoid
- Ignoring plumbing location. Moving drains and supply lines adds cost. Choose a sink position that works with the existing plumbing unless you have planned for relocation.
- Buying on style alone. Particleboard boxes with a nice finish can fail at the sink base within a few years of leaks or splashes.
- Forgetting the backsplash and mirror. Taller backsplashes and medicine cabinets affect outlet and light placement.
- Overfilling a small room. An oversized vanity can make a bathroom harder to use and may conflict with code clearances.
- Skipping ventilation. Even good cabinets suffer without an exhaust fan that actually clears steam.
- Ordering before confirming measurements. Have a professional verify dimensions before ordering, especially with semi-custom or custom units.
Conclusion: Your Next Step
Choosing the right vanity comes down to a clear order of decisions. Measure carefully, choose humidity-resistant materials, plan storage around real daily use, and then pick a style that fits your home. Following that sequence prevents the most common and costly mistakes, from blocked doors to swollen sink bases.
Before you contact a cabinet professional, take your measurements, note your plumbing locations, and list what you need to store. To explore cabinet options and get guidance for your Alpharetta project, visit homescabinet and bring those notes to your first conversation.
Frequently asked questions
Should I buy a stock, semi-custom, or custom vanity?
Stock vanities come in fixed sizes and suit standard layouts on tight timelines. Semi-custom options let you adjust finishes, storage inserts, and sometimes dimensions. Custom work makes sense for odd-sized spaces, unusual plumbing, or matching existing cabinetry exactly.
Can I keep my existing countertop and replace only the cabinet?
Sometimes, but it is risky. The new cabinet must match the old top's footprint and sink cutout exactly, and older tops can crack during removal. Most homeowners replace both together for a cleaner fit.
How do I protect a new vanity from water damage?
Wipe up standing water promptly, keep the caulk line along the backsplash intact, and check under the sink periodically for slow leaks. Run the exhaust fan during and after showers so moisture does not linger in the cabinet.
Is a floating vanity a good choice for a small bathroom?
It can be, because visible floor space makes the room feel larger and easier to clean. Make sure the wall has proper blocking to carry the vanity's weight plus the countertop. Plan other storage, because floating units usually hold less.
Planning guidance from Homes Cabinet. Product specifications, site conditions and the agreed scope determine the right solution for your home. Illustrative examples are not project quotations or promises of a particular result.
← Explore more remodeling guides