
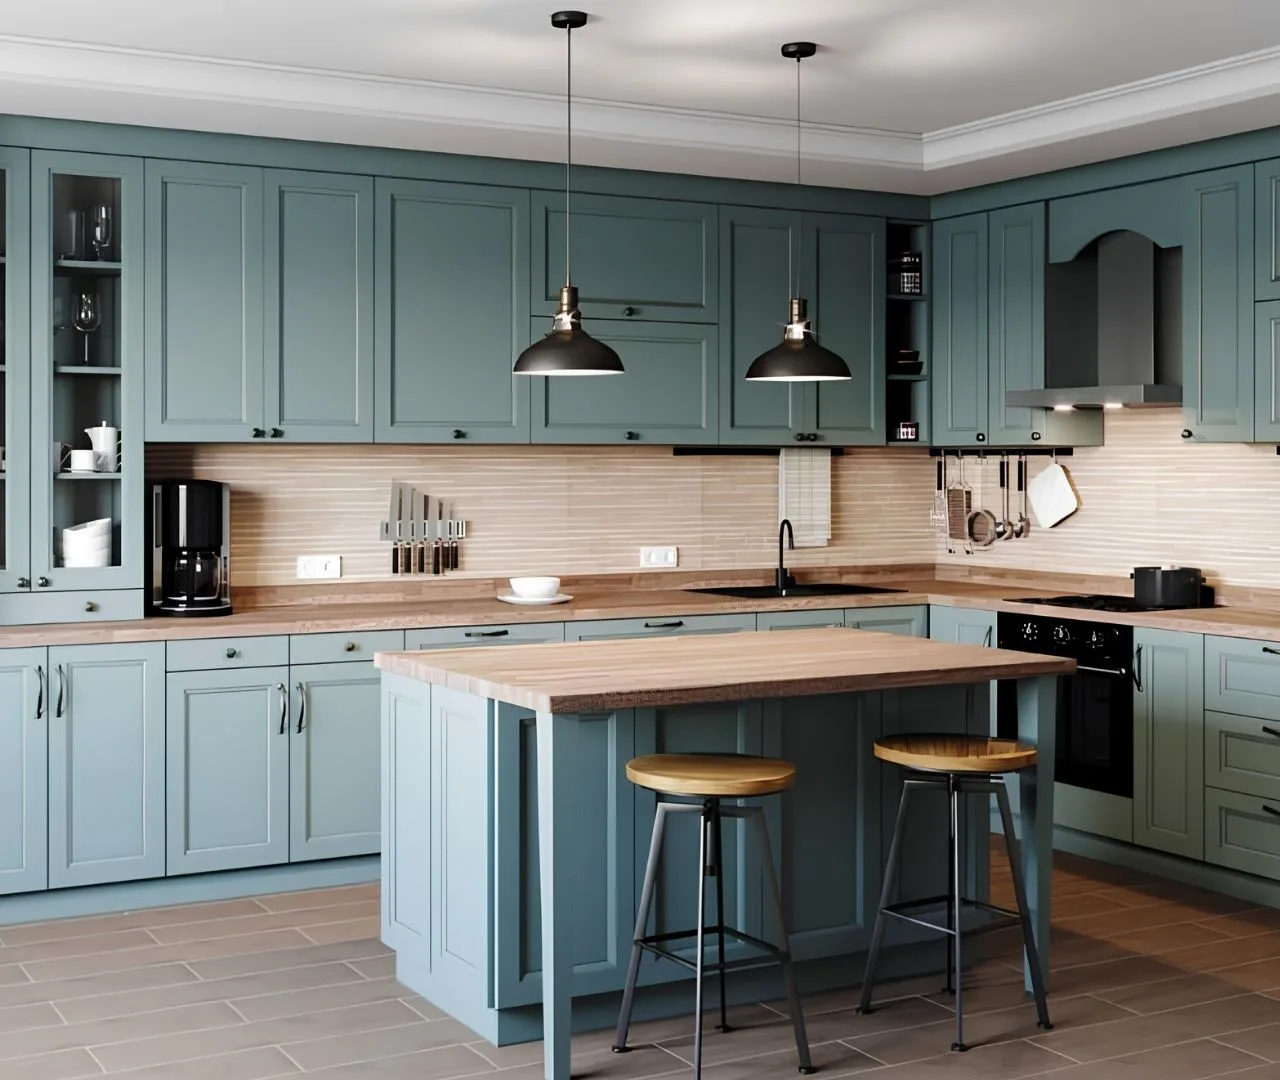
Cabinets and countertops are closely connected parts of a kitchen renovation. Changes to one can affect the other, particularly around sinks, appliances, supports and wall finishes. Agreeing on the sequence helps prevent an attractive design from turning into avoidable rework.
Resolve the design before removal begins
Confirm the cabinet layout, appliance models, sink selection and countertop material before approving the installation plan. Check finished floor levels, exposed cabinet ends and the proposed backsplash transition. These decisions affect measurements and the work other trades may need to complete.
Record who supplies each item and who checks compatibility. A countertop fabricator, cabinet supplier and appliance installer should not be working from different versions of the layout.
Make the room ready for cabinets
Before the installation date, agree how demolition, debris removal, access and protection of adjacent rooms will be handled. Any planned plumbing, electrical or wall work needs to be coordinated around the cabinet schedule, with required inspections addressed by the responsible contractor.
- Confirm where deliveries can be unloaded and stored safely.
- Check whether flooring is installed before or after the cabinets for the selected system.
- Identify service shutoffs and who is authorized to disconnect or reconnect equipment.
- Allow for wall irregularities, fillers, trim and appliance clearances in the design.
Coordinate installation and countertop templating
The fabricator should confirm when the cabinets and supporting surfaces are ready for an accurate template. Ask which appliances, fixtures and specifications must be available at that visit. Do not assume a preliminary room drawing is the final fabrication measurement.
Once the template is approved, changing cabinet positions or sink details may affect fabrication. Use a written change process rather than asking individual trades to adjust their portion independently.
Check the work at handover
Walk through door and drawer operation, visible gaps, trim, surface condition and agreed storage accessories. Review countertop seams and edges with the fabricator against the approved scope. Record remaining adjustments on a punch list, with responsibility and a follow-up plan.
Keep the product specifications, care instructions and warranty documents. Our countertop planning page covers selection decisions, and the kitchen renovation overview explains how cabinet work fits within the larger project. Bring your room photos and priorities to a consultation for a scope-specific discussion.
Frequently asked questions
Can countertops be templated before cabinets are installed?
Ask the selected fabricator what conditions are required for the final template. Preliminary measurements may help estimating, but they are not automatically suitable for fabrication.
Who reconnects the sink after countertop installation?
The written scope should name the responsible trade and the timing. Do not assume that a cabinet or countertop installation quote includes plumbing reconnection.
Planning guidance from Homes Cabinet. Product specifications, site conditions and the agreed scope determine the right solution for your home. Illustrative examples are not project quotations or promises of a particular result.
← Explore more remodeling guides