
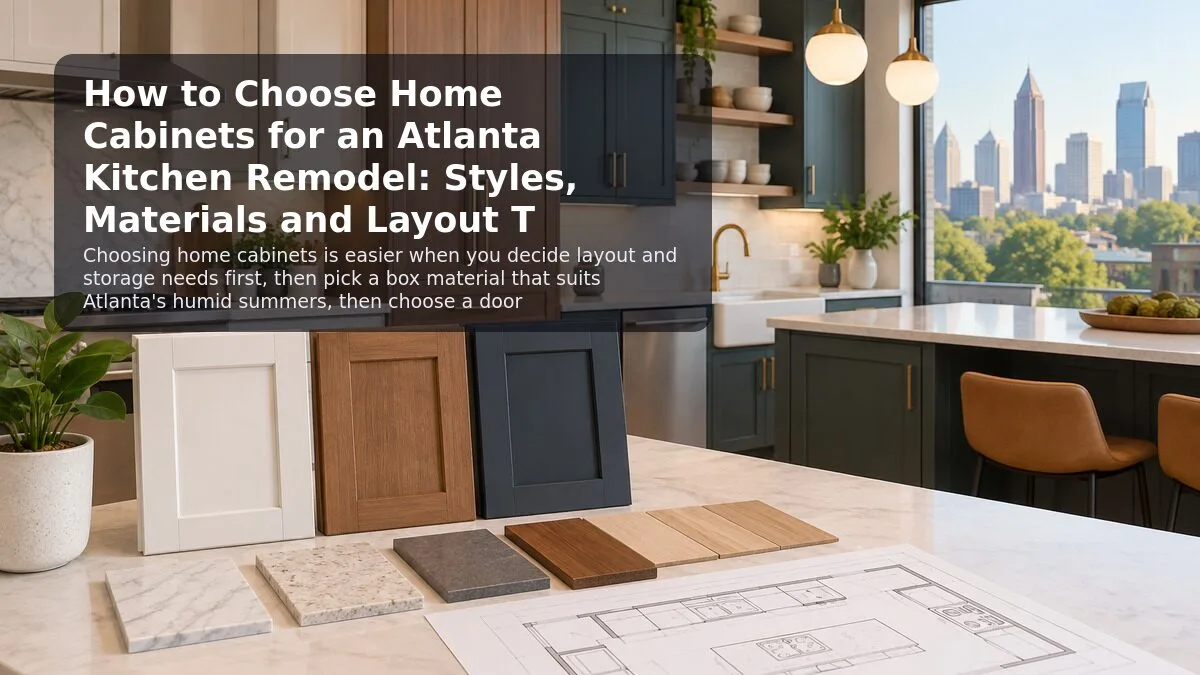
To choose home cabinets for an Atlanta kitchen remodel, decide in this order. First settle the layout and workflow, then the storage types, then construction materials that tolerate the region's humid summers. Choose door style and color last. Most cabinet regrets come from reversing that order: falling for a door style before confirming the boxes fit the workflow, the appliances and the countertop plan. This guide walks through each decision in sequence, with tradeoffs, an illustrative example and mistakes to watch for. If you're early in planning, it also helps to see how cabinets fit into a full kitchen remodeling Atlanta Georgia project.
The Short Answer: How Layout, Materials and Style Work Together
Layout, materials and style aren't separate decisions. Each one narrows the next:
- Layout determines which cabinet sizes and corner solutions you need, and where the sink and dishwasher go.
- Materials should follow from that plan. The sink base and the areas near the dishwasher need the most moisture-tolerant construction, which matters in Atlanta's humid summers.
- Style comes last. Once the boxes and materials are right, door style and color are mostly a matter of matching the house and your taste.
The steps below cover each decision in that order.
Step 1: Start With Layout and Workflow
Cabinets are the skeleton of a kitchen. They set where the sink, range, refrigerator and dishwasher go. They also decide how far you walk between tasks. Before you look at finishes, sketch your current kitchen and note what frustrates you.
Common Kitchen Layouts and Their Cabinet Implications
- Galley: Two parallel runs. Storage is efficient, but corners are minimal and walkway width matters. Keep the aisle comfortable for two people if more than one person cooks.
- L-shaped: Common in many suburban Atlanta homes. It creates one blind corner, so plan corner storage early. Good options include a lazy Susan, blind-corner pullouts or simply giving up the space.
- U-shaped: Lots of cabinet run, but two corners. It works well for heavy cooks. It can feel closed-in if the upper cabinets wrap all three walls.
- Island layouts: An island adds base storage and seating. It also needs clearance on every side, and possibly electrical or plumbing runs through the floor.
Questions to Answer Before Choosing Cabinets
- Where do you unload groceries, and is there counter and pantry space nearby?
- What do you store that doesn't fit now? Think sheet pans, small appliances, bulk items and recycling.
- Are you moving the sink, range or dishwasher? Relocating plumbing or gas changes cost and scope.
- Will anyone need lower storage for accessibility, or reach-friendly upper cabinets? Everyone in the household should be able to reach everyday items without strain.
Step 2: Choose Cabinet Types That Match How You Store
Not all cabinet boxes do the same job. Mixing unit types usually serves a kitchen better than uniform door-front base cabinets.
- Drawer bases: These are often more practical than door bases for pots, pans and dishes, because you see everything without kneeling. Many designers favor drawers for most lower storage.
- Tall pantry cabinets: Pullout or roll-out shelves keep deep pantries from becoming black holes.
- Sink base: Plan for the disposal, water filter and any trash pullout. Moisture protection matters here (see Step 3).
- Upper cabinets: Decide on height. Going to the ceiling adds storage but requires a step stool. Stopping short leaves a dust shelf unless you add crown molding.
- Toe kick: The recessed kick at the bottom of base cabinets gives your feet room as you stand at the counter. Some homeowners use that space for slim kick drawers.
- Specialty inserts: These include spice pullouts, tray dividers, trash and recycling pullouts, and appliance garages. Pick the ones that solve a real problem, not every option in the catalog.
Step 3: Pick Materials That Suit Atlanta's Climate
Atlanta summers are hot and humid, and indoor humidity can rise when the HVAC system struggles or the kitchen sees a lot of steam. Cabinet materials respond to humidity differently, so construction deserves as much attention as appearance.
Cabinet Box Materials
- Plywood: It generally holds screws well and tends to tolerate moisture better than particleboard. It's often recommended for sink bases and areas near the dishwasher.
- MDF (medium-density fiberboard): It's smooth and stable, which makes it popular for painted doors. Raw edges can swell if water gets in, so finish quality matters.
- Particleboard: It's typically the most budget-friendly box material. It's more vulnerable to water damage if the surface is breached, especially under sinks.
Door Materials and Finishes
- Solid wood doors offer natural grain and can be refinished. Wood moves with humidity, which can cause hairline cracks at the joints of painted doors.
- MDF center panels with wood frames are a common compromise for painted shaker doors. They reduce the risk of seasonal cracking.
- Thermofoil and laminate are easy to clean and consistent in color. Heat from ovens or toasters can affect some of these finishes, so ask about heat shields.
Hardware Matters More Than Most People Expect
Soft-close hinges and full-extension drawer slides affect daily use more than nearly any visual choice. Ask what slides and hinges come standard in each cabinet line. Also ask what the drawers' weight ratings are, especially for drawers that will hold cookware. Pull finishes such as brushed nickel, silver-toned chrome, brass or matte black are easy to swap later, so don't let them drive the cabinet decision.
Step 4: Choose a Door Style That Fits the House
Once the layout and construction are settled, style becomes a much easier choice.
- Shaker: A flat recessed panel with a square frame. It works in traditional homes, newer builds and modern farmhouse kitchens, which explains its popularity across many Atlanta-area neighborhoods.
- Raised panel: More formal and traditional. It suits older homes with detailed trim, but the profiles collect more dust.
- Slab or flat-panel: Clean and contemporary. It pairs well with handle-less designs and modern renovations.
- Inset: The doors sit flush within the frame for a furniture look. Inset usually costs more and offers slightly less interior space. It also needs precise installation.
Color and Finish Tips
- Bring a physical door sample home and compare it in your own kitchen at different times of day. Showroom lighting can shift colors noticeably, and colors seen on a screen or in a Google image search are even less reliable.
- Two-tone kitchens are popular, for example a darker island with lighter perimeter cabinets. They help break up a large run.
- White and light painted cabinets show smudges near handles. Stained or textured finishes hide wear better in busy households.
Step 5: Coordinate Cabinets With Countertops and Appliances
Cabinets and countertops have to be planned together. Countertops like quartz, granite, marble and quartzite rest on the cabinet boxes. The cabinets need to be level and properly supported before templating. If you're keeping existing cabinets and only replacing the counters, have their condition checked before committing to fabrication.
Before ordering cabinets, also confirm these details:
- Appliance specs: Use exact model dimensions, not generic sizes. Check panel-ready appliances, built-in microwaves and refrigerator depth.
- Sink size: The sink base width must match the sink you choose.
- Lighting and outlets: Plan under-cabinet lighting and outlet locations before installation.
Verifying these numbers takes a few minutes and can prevent a cabinet that arrives the wrong size. For a closer look at local cabinet options, see this overview of kitchen cabinets in Atlanta, Georgia.
Illustrative Example: Planning an L-Shaped Kitchen
This is a hypothetical scenario for illustration, not a real customer project.
A family in a 1990s Atlanta-area home has an L-shaped kitchen with oak raised-panel cabinets. Their complaints are a wasted blind corner, deep base cabinets where pots get lost, and a swollen particleboard floor under the sink.
Their planning sequence might look like this:
- Keep the L layout to avoid moving plumbing.
- Add an island for prep space and drawer storage.
- Replace most door bases with drawer bases.
- Choose plywood for the sink base, given the past water damage.
- Add a blind-corner pullout to recover the wasted corner.
- Pick a white shaker perimeter with a contrasting island color.
- Confirm appliance dimensions, then template the countertops after the cabinets are installed and leveled.
Common Mistakes to Avoid
- Choosing style before function. A beautiful door won't fix a poor workflow.
- Ignoring fillers and clearances. Doors and drawers need room to open past handles, walls and appliances.
- Underestimating the sink base. It's the cabinet most exposed to leaks.
- Skipping a lighting plan. Retrofitting under-cabinet lights later is harder.
- Comparing quotes that aren't equivalent. Box material, hardware, finish and installation can differ between bids. Line them up item by item.
- Buying on a sale price alone. A discount helps only if the cabinet line meets your construction and layout needs. Confirm what the sale actually covers.
Conclusion: Make Decisions in the Right Order
Good cabinet choices come from sequence:
- Layout and workflow.
- Storage types.
- Moisture-appropriate materials.
- Door style and finish.
- Coordination with countertops and appliances.
Follow that order, and the visual choices become the fun part rather than a source of regret. When you're ready to compare options for your Greater Atlanta home, explore cabinet collections and remodeling services at homescabinet. You can also request a personalized quote to confirm cabinet pricing and any applicable savings.
Frequently asked questions
Should I reface, paint or replace my cabinets?
Refacing or a paint refresh can work when the boxes are solid, level and laid out the way you want. If the layout doesn't work, or the boxes have water damage, replacement is usually the more practical path. A professional assessment can help you decide.
How long should I expect cabinet selection and ordering to take?
Timelines vary with the cabinet line, customization and supplier availability, so ask for a current estimate when you get a quote. Build in time for measuring, design revisions and countertop templating after installation.
Do cabinet discounts usually include installation?
Not always, so read the terms carefully. For example, Homes Cabinet states that its cabinet savings apply to cabinets only and exclude installation. The discount also varies by cabinet selection, so a personalized quote is the way to confirm pricing.
Can I mix stock and semi-custom cabinets in one kitchen?
Often yes, as long as door styles, finishes and box heights match closely. Color matching across different lines can be tricky. Compare physical samples side by side before committing.
Planning guidance from Homes Cabinet. Product specifications, site conditions and the agreed scope determine the right solution for your home. Illustrative examples are not project quotations or promises of a particular result.
← Explore more remodeling guides