
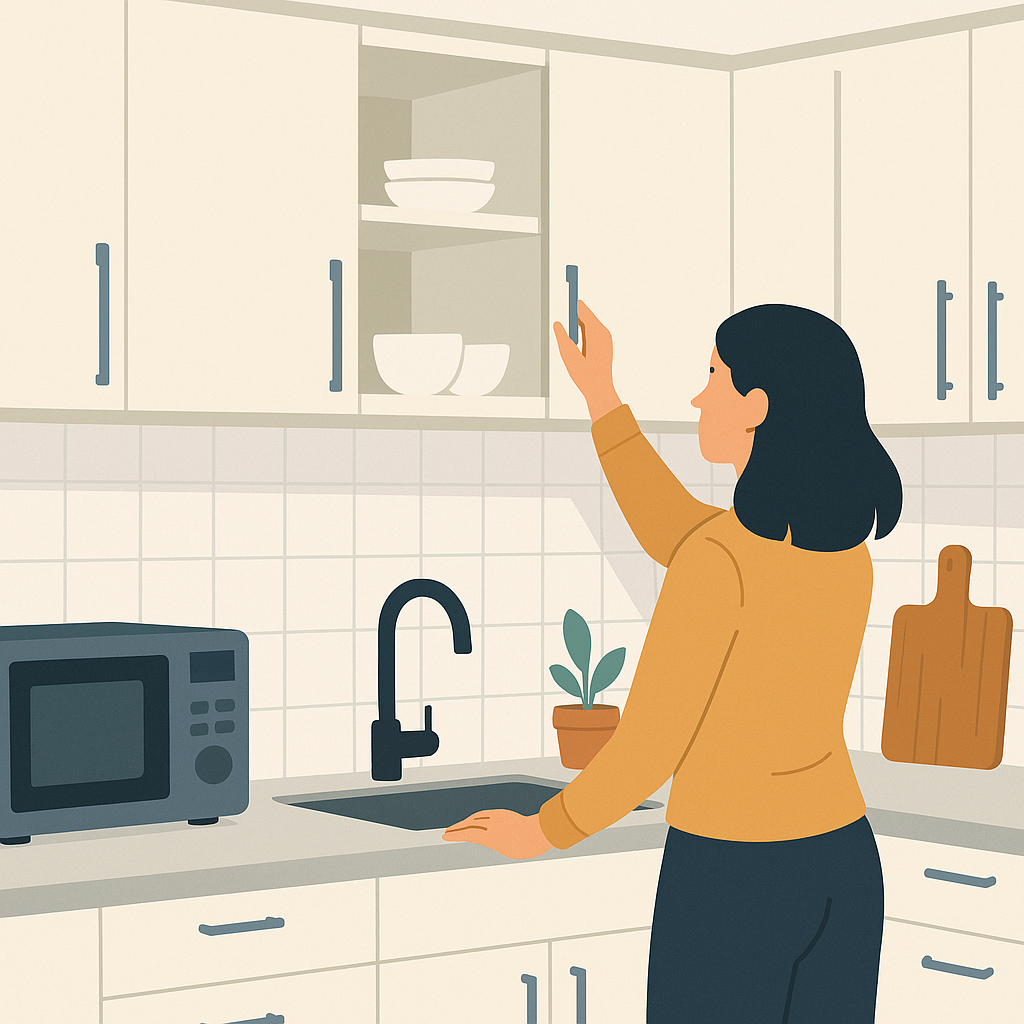
Small kitchens present a unique challenge: you need ample storage for cookware, dishes, and pantry items, yet every inch of floor space matters for comfortable movement and meal preparation. The optimal kitchen cabinet depth for small spaces typically involves reducing base cabinets from the standard 24 inches to 18-21 inches while compensating with deeper 15-18 inch wall cabinets, or using a mixed-depth approach that places full-depth cabinets only where you need maximum storage. This strategic adjustment to cabinet depth preserves functionality and increases storage capacity without creating a cramped, claustrophobic environment, transforming tight quarters into an efficient, comfortable workspace.
Understanding Standard Cabinet Depths
Before making adjustments for your small kitchen, it's essential to understand industry-standard measurements. Base cabinets typically measure 24 inches deep (without countertop overhang), while wall cabinets usually come in 12-inch depths. These standard cabinet depth dimensions have become the norm because they accommodate standard appliances, provide adequate storage, and create ergonomic work surfaces when paired with typical countertop overhangs of 1-1.5 inches.
However, these standards were developed for average-sized kitchens and don't always translate well to compact spaces where every inch of floor area counts.
Assessing Your Space Requirements
Measure Your Kitchen Work Zones
Start by measuring the clearance space in your kitchen's main work zones. Ideally, you need 42-48 inches of clearance between opposing cabinets or appliances for comfortable movement and the ability to open cabinet doors and appliances simultaneously. In a galley kitchen or single-wall layout, you'll want at least 36 inches of walkway space, though 40 inches is more comfortable.
If your measurements reveal that standard-depth cabinets would leave less than 36 inches of clearance, reducing cabinet depth should be a serious consideration when planning kitchen cabinet depth for small spaces.
Identify Your Storage Priorities
List what you need to store and how much space each category requires. Some items like dinner plates (typically 10-12 inches) and standard cookware fit comfortably in shallower cabinets, while large serving platters, stockpots, and small appliances may require full-depth storage.
Cabinet Depth Options for Small Kitchens
Reduced-Depth Base Cabinets (18-21 inches)
Reducing base cabinet depth by 3-6 inches can dramatically improve kitchen flow while retaining substantial storage. An 18-inch deep base cabinet still accommodates most dinner plates, cookware, and food storage containers. Many cabinet manufacturers now offer 18 inch deep cabinets and 21-inch depth options as standard alternatives.
Advantages:
- Increases floor space and improves traffic flow
- Reduces the cramped feeling in narrow kitchens
- Still provides adequate storage for most kitchen essentials
- Creates a more open, accessible feeling when working at counters
Considerations:
- May not accommodate extra-large items like roasting pans or stand mixers
- Reduces countertop depth (typically to 19-22 inches with overhang)
- Some appliances like dishwashers require standard 24-inch depth
Extended-Depth Wall Cabinets (15-18 inches)
While reducing base cabinet depth, you can compensate for lost storage by increasing wall cabinet depth from the standard 12 inches to 15 or even 18 inches. This strategy shifts storage upward rather than outward into your floor space, making it one of the most effective small kitchen storage solutions.
Advantages:
- Maximizes vertical storage without consuming floor space
- Provides space for larger items like mixing bowls and small appliances
- Creates a more substantial, custom look
- Doesn't interfere with wheelchair or walker accessibility
Considerations:
- Deeper upper cabinets can feel heavy or imposing in kitchens with low ceilings
- May create a closed-in feeling if not balanced properly
- Requires careful planning around windows and range hoods
- Items stored in back corners become harder to access
Strategic Mixed-Depth Approach
The most effective solution for many small kitchens involves using different depths in different zones. This customized approach to cabinet depth options maximizes storage where you need it most while opening up space in high-traffic areas.
Effective combinations include:
- Full-depth (24-inch) base cabinets only in corners or next to appliances where you need maximum storage
- Reduced depth base cabinets (18-inch) in galley kitchen runs or near doorways
- Standard 12-inch wall cabinets near cooking zones to prevent head bumps
- Deeper 15-inch wall cabinets in pantry areas or above refrigerators
Maximizing Storage in Shallower Cabinets
Interior Organization Systems
Reduced-depth cabinets actually work better with certain organizational systems. Pull-out drawers, tiered shelving, and vertical dividers become more functional when items aren't buried two or three rows deep.
Invest in:
- Pull-out drawer systems that bring items to you
- Vertical tray dividers for baking sheets and cutting boards
- Tiered shelf inserts that maximize visibility
- Door-mounted storage racks for spices and small items
Vertical Storage Solutions
When horizontal depth decreases, think vertically. Install cabinets to the ceiling, use toe-kick drawers, and incorporate tall pantry cabinets that extend the full height of the room. A floor-to-ceiling pantry cabinet, even at reduced depth, often provides more usable storage than standard-depth base cabinets.
Specialized Corner Solutions
Corner cabinets in small kitchens deserve special attention. A full-depth corner base cabinet with a lazy Susan or pull-out system can serve as your primary deep-storage location, allowing other cabinets to be shallower while still accommodating larger items.
Working With Your Contractor or Designer
When planning kitchen cabinet depth for small spaces, communicate clearly with your kitchen designer or contractor about your goals. Request detailed floor plans showing galley kitchen cabinet dimensions and clearance spaces. If possible, use painter's tape on your existing kitchen floor to mock up the new cabinet footprint and live with it for a few days to test the flow.
Ask about:
- Custom versus semi-custom options and cost differences
- Appliance depth requirements and integration
- Countertop overhang options and edge profiles
- Filler strips and trim for professional finishing
Cost Considerations
Reduced-depth cabinets sometimes cost slightly less than standard depth due to less material, but custom or semi-custom sizing may offset these savings. Extended-depth wall cabinets typically cost more due to additional materials and may require custom ordering. Budget an extra 10-20% for a mixed-depth kitchen compared to all-standard sizing, accounting for more complex planning and potential custom elements.
Conclusion
Choosing the right kitchen cabinet depth for small spaces requires balancing storage needs with comfortable traffic flow. By reducing base cabinets to 18-21 inches, extending wall cabinets to 15-18 inches, or implementing a strategic mixed-depth approach, you can create a kitchen that feels spacious while providing all the storage you need. The key is carefully measuring your space, identifying your storage priorities, and working with experienced professionals who understand that small kitchens demand thoughtful customization rather than one-size-fits-all solutions. With the right cabinet depths and smart organizational systems, even the smallest kitchen can be transformed into a highly functional, enjoyable space.