
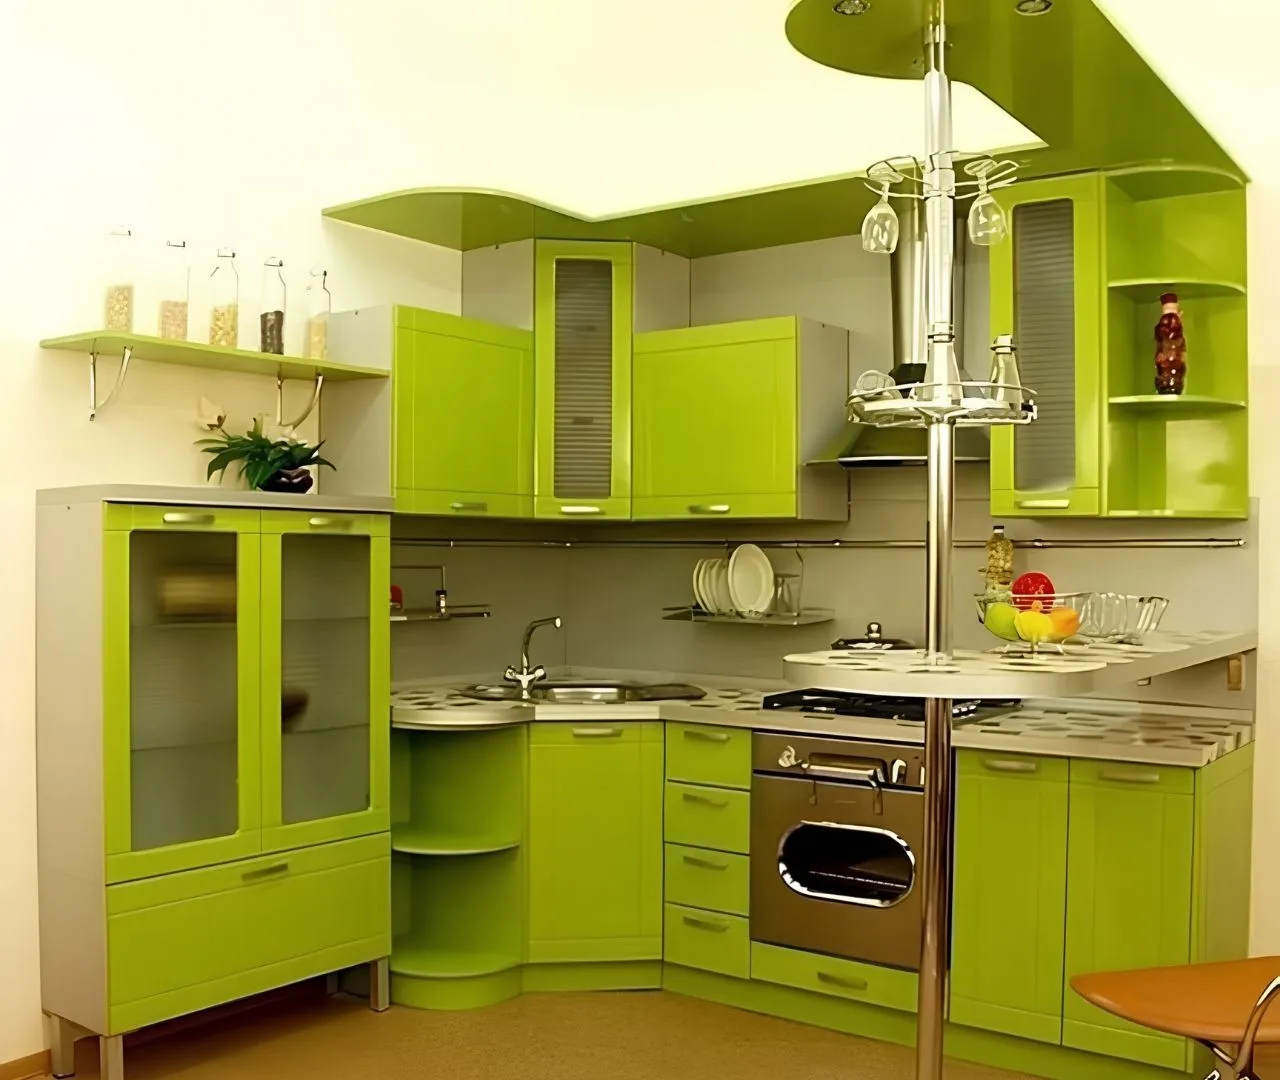
A modern kitchen should still work when the current trend photograph is forgotten. For a renovation planned in 2026, use contemporary ideas as a starting point, then test them against your room, storage needs and maintenance preferences. This is a design planning guide, not a claim about measured market demand.
Use simple profiles deliberately
Flat fronts and restrained framed doors can both support a modern scheme. Compare the complete elevation, including tall units, drawer fronts, fillers and appliance panels. A quiet profile loses its effect if the plan contains many unrelated breaks and trim details.
Test handles or opening systems before selecting them. Consider grip, cleaning, projection and service access. A minimal appearance should not make the cabinets awkward for the people who use them.
Balance warm materials with fixed surfaces
Wood tones, painted finishes and textured surfaces can introduce warmth, but choose them together. Compare samples with the countertop, flooring, backsplash and nearby furnishings. View them in daytime and evening light before approving the palette.
If an existing surface stays, treat it as a constraint rather than hoping it will disappear beside the new cabinetry. A limited set of coordinated materials can be more effective than adding a different feature to every part of the room.
Make the interior as considered as the exterior
Plan storage around daily tasks. List the cookware, pantry items, dishes and small appliances that need a home. Compare drawer layouts, organizers and tall storage using actual contents and product dimensions.
- Keep everyday items comfortably accessible.
- Review waste and recycling placement.
- Allow service access around plumbing and equipment.
- Check appliance and door movement before finalizing the plan.
- Avoid adding an island if it undermines circulation.
Coordinate lighting and renovation scope
Lighting can change how a finish looks and how a work area performs. Discuss fixture placement, controls and any wiring needs before cabinets and backsplash finishes are installed. Have the appropriate trade assess electrical work and required approvals.
Bring your saved ideas and a list of practical problems to a consultation. The kitchen remodeling page explains how cabinetry fits within a wider residential renovation. Choose documented products and a clear scope rather than assuming a trend guarantees durability, easier maintenance or resale value.
Frequently asked questions
Do modern cabinets have to be frameless?
No. Framed and frameless construction can both support different visual styles. Compare the door appearance, available sizes, interior access and installation requirements separately.
How can I keep a modern kitchen from dating quickly?
Prioritize a workable layout and coordinated fixed finishes. Use easily changed details for stronger accents, and select materials you are comfortable maintaining.
Planning guidance from Homes Cabinet. Product specifications, site conditions and the agreed scope determine the right solution for your home. Illustrative examples are not project quotations or promises of a particular result.
← Explore more remodeling guides