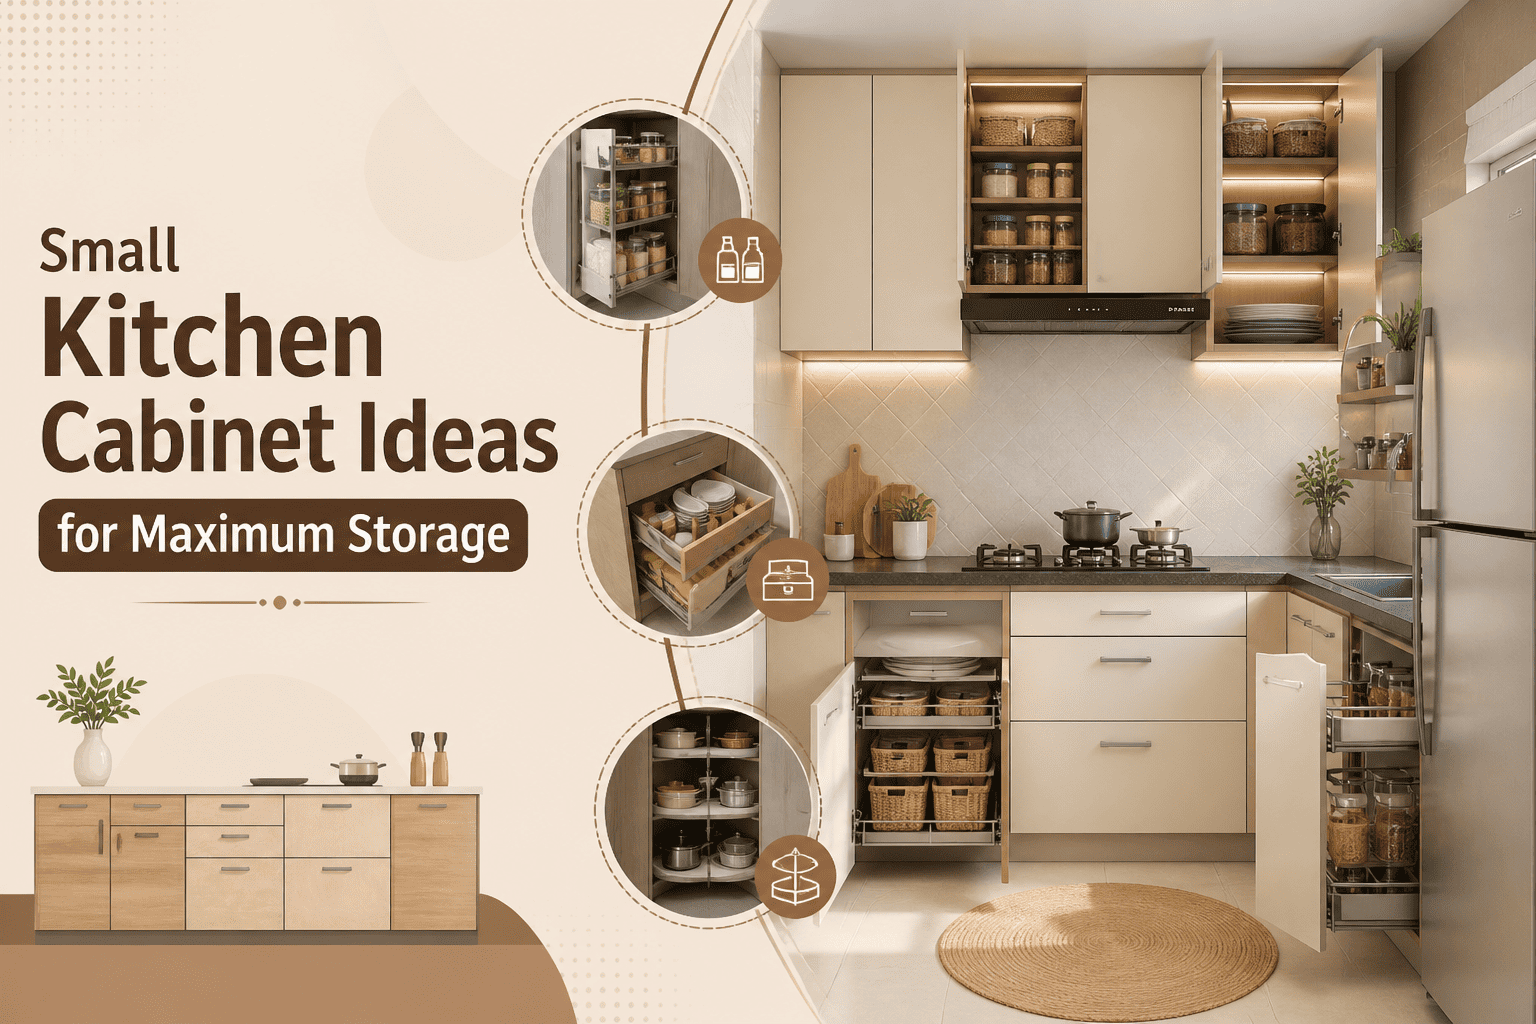
Managing a small
cooking area requires a smart approach to organization. When space is limited,
the choices you make about your storage layout can transform how your room
functions day to day. Selecting the right kitchen cabinets helps you
make the most of every square inch, turning a cramped space into a highly
organized and functional environment.
By applying smart
design principles, you can store your appliances, cookware, and pantry items
without making the room feel closed in. This blog post covers practical storage
strategies, layout adjustments, and door styles that help you optimize your
storage potential while keeping the room visually open.
The layout of your
storage units sets the tone for your workflow. In compact spaces, every wall
and corner matters. Standard configurations often leave gaps or underutilized
spaces, resulting in missed opportunities for valuable storage. Changing how
you arrange your units helps you capture that lost space.
One of the most
effective ways to maximize storage is to build your kitchen
cabinets all the way up to the ceiling. Standard installations often
leave a foot or more of space above the top shelf. This empty area quickly
gathers dust and serves no functional purpose.
By installing
taller wall units that reach the ceiling, you gain several extra shelves of
storage. This upper area is the perfect spot to keep seasonal platters, special
occasion dishware, and backup pantry supplies that you only reach for a few
times a year. This keeps your lower shelves clear for items you use every
single day.
Corners are
notoriously difficult to use in a small layout. Traditional fixed shelves in
corner units often hide items in the back, making them nearly impossible to
reach without removing everything in front.
To solve this
problem, you can install pull-out carousels or half-moon shelves. These
mechanisms rotate or slide completely out of the frame, bringing your pots,
pans, and dry goods right to your fingertips. Instead of letting that deep
corner space go to waste, you turn it into a highly accessible storage zone
that prevents clutter from piling up.
Creating a highly
functional space is not just about adding more storage boxes. It requires a specific
kitchen cabinet design for small kitchen plans that balances storage
capacity with visual openness. The right design choices make a small room feel
larger while doubling its practical utility.
Replacing a few
solid wall units with open shelves can break up a dense wall of doors. Solid
doors can sometimes make a narrow room feel smaller by closing in the visual
field. Open shelves hold your daily dishware and glasses while maintaining a
light, airy feel.
To keep this setup
practical, place the open shelves close to your sink or dishwasher. This makes
unloading clean dishes quick and easy. Limit the items on these shelves to
matching sets or frequently used items to prevent the open display from looking
cluttered.
Deep base units can
become black holes where canned goods and small appliances get lost in the
back. A great alternative for tight spaces is a slim pull-out pantry. These
units can be as narrow as six inches, fitting neatly into the small gaps
between your appliances and the wall.
For the rest of
your lower storage, consider deep drawers instead of traditional doors with
shelves. Drawers pull out fully, giving you a clear view of everything inside
from above. You no longer need to bend down and search through a dark shelf to
find a lid or a mixing bowl. This simple change speeds up your meal preparation
and keeps your kitchen organized.
Updating your kitchen cabinets enhances your home's overall
aesthetic while addressing existing storage problems. Modern manufacturing
offers smart internal components and materials that perform exceptionally well
in high-use areas, providing long-term reliability.
Modern storage
systems focus heavily on what goes on inside the unit. You can install built-in
utensil dividers, spice racks that drop down from upper shelves, and integrated
trash and recycling bins that hide behind a single panel.
These internal
accessories eliminate the need for countertop organizers. By moving your knife
blocks, paper towel holders, and spice bottles off the counters and into your
storage units, you free up critical prep space. This directly improves your
cooking experience and speeds up cleanup.
Color choices play
a massive role in how spacious your room feels. Dark woods and matte black
finishes absorb light, making a small room feel like a cave.
On the other hand,
lighter colors like soft white, cream, light gray, or pale wood tones reflect
light around the room. High-gloss finishes go a step further by bouncing light
across the space, creating the illusion of a much larger room. Combining these
finishes with under-cabinet lighting brightens your work areas and makes the
whole space feel more inviting.
The style of your
access panels affects both the appearance and functionality of your room.
Choosing the right kitchen cabinet doors prevents clearance issues in
narrow walkways and keeps the room looking clean.
In tight quarters,
the physical projection of hardware can become an obstacle. Traditional knobs
and pulls can catch on clothing as you move around the room.
Flat-panel doors
with integrated finger pulls, or push-to-open latches, eliminate this problem.
These doors sit completely flush, creating a sleek, unbroken line along your
walls. This minimalist style not only looks modern but also removes visual
distractions, helping a small layout feel more open and continuous.
Standard swinging
doors require a clear path to open fully. In narrow rooms, an open door can
completely block the walkway or bump into opposing appliances.
1.
Lift-Up Doors: For wall units, consider doors that lift upward rather than
swinging to the side. These stay out of your way while you work, allowing you
to keep them open while cooking without bumping your head.
2.
Pocket Doors: For larger pantry storage, pocket doors slide back into the unit's
frame. This allows you to access your items without blocking the aisle.
3.
Sliding Doors: Sliding door systems let you access one side of a storage unit
while keeping the other side closed, which works perfectly in very tight galley
layouts.
Did You Know: When planning your update, pay close attention to the style of your
kitchen cabinet doors and internal organizers. These details determine
how easily you can move around your room and access your tools.
Maximizing the
potential of a small cooking area comes down to smart choices. By integrating
the right kitchen cabinets, you can eliminate clutter and create a
highly functional space that handles your storage needs with ease. Focus on
utilizing your vertical walls, reclaiming corner areas, and implementing a
thoughtful kitchen cabinet design for small kitchen spaces that keeps
the room visually clear.
For a quality
transformation that meets your specific spatial needs, working with a dedicated
professional company like Homes Cabinet can help you achieve a
beautifully organized space that you will enjoy using every single day.
Ans: Light, neutral
colors are highly effective for compact spaces because they reflect both
natural and artificial light. Whites, soft creams, pale grays, and light wood
finishes make the room feel open and bright. If you want to use a darker color,
try using it on the base units while keeping the wall units light to maintain a
sense of openness.
Ans: To use deep
corners efficiently, replace standard fixed shelves with pull-out accessories.
Options like lazy Susans, rotating trays, or slide-out half-moon shelving
systems bring items out of the dark back of the unit. This makes it easy to
reach pots and pans without having to move other items.
Ans: In small
layouts, deep drawers are generally better than standard doors with fixed
shelves for lower storage. Drawers pull out fully, allowing you to see and
reach items in the back without bending down or searching through dark spaces.
They are ideal for storing heavy pots, pans, and everyday dishware.
Ans: Yes, mixing
both styles balances storage capacity with visual openness. Use closed cabinets
to hide items that look cluttered, like packaged foods or mismatched
containers. Use open shelves for attractive, frequently used items like your
everyday plates, mugs, and glassware to keep the room feeling airy.