
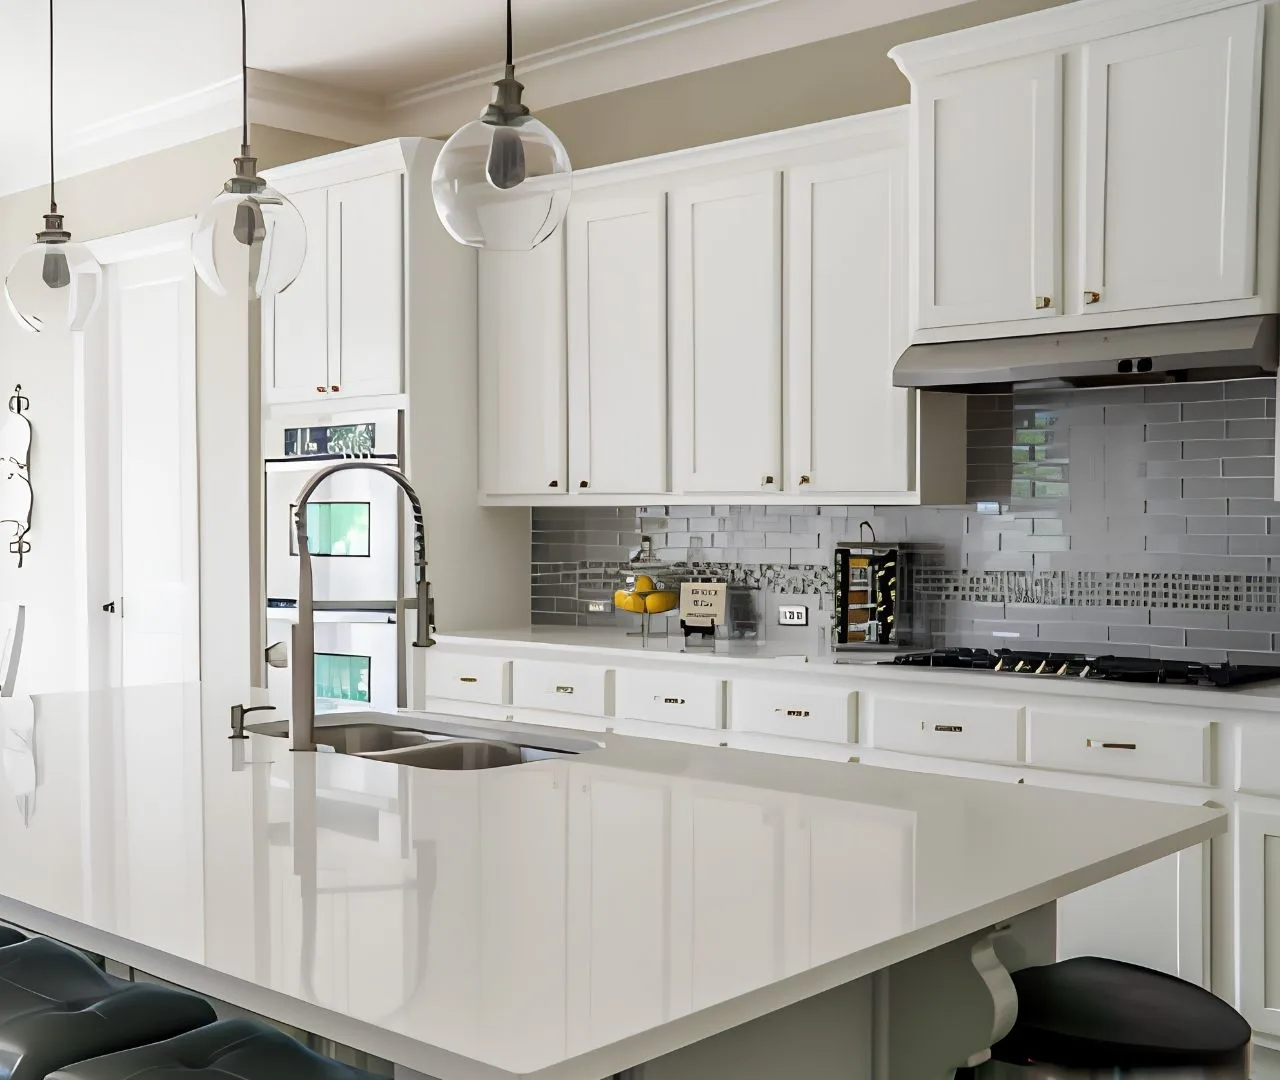
A small kitchen layout should make everyday tasks easier before it adds more cabinets. Start by mapping how you unpack groceries, prepare food, cook and clean. The best arrangement for your room depends on its openings, services and appliances—not on copying a larger kitchen photograph.
Record the room’s fixed constraints
Measure walls, windows, doorways and ceiling changes, and note where services enter the room. Record appliance model dimensions and the clearances their manufacturers require. Mark door and drawer swings on a simple plan so conflicts are visible before cabinet sizes are chosen.
Preliminary measurements support planning; final orders need verified site dimensions. If the project changes walls or services, ask the responsible professionals to establish feasibility before treating the new layout as settled.
Compare the main layout options
Single-wall kitchens
Group storage around the tasks performed along the wall. Protect usable preparation space instead of filling every section with a tall cabinet. Consider where groceries and dishes land when the room is in use.
Galley kitchens
Test opposing appliances and drawers together. An open dishwasher, a person at the sink and someone passing through can compete for the same space. Use the actual room and intended users to assess circulation.
L-shaped kitchens
Resolve the corner before ordering the adjacent cabinets. Compare a corner mechanism with simpler storage elsewhere; the most complicated accessory is not automatically the most useful solution.
Assign storage before selecting fronts
List cookware, dishes, food, small appliances and cleaning supplies. Put frequently used items within comfortable reach and near their work area. A carefully placed drawer bank can improve access more than adding a narrow cupboard that does not fit your belongings.
- Check drawer interiors against your largest cookware.
- Keep service valves and equipment accessible.
- Decide where recycling and waste containers belong.
- Plan an accessible place for everyday dishes.
- Give less-used items storage that does not obstruct daily tasks.
Test the proposal before committing
Mark proposed cabinet and island outlines on the floor where practical. Walk through unloading, cooking and cleaning with the people who use the room. If an island interrupts movement, compare a smaller unit, a peninsula or leaving the center open.
Bring your plan and priorities to a consultation. For a complete renovation, coordinate cabinetry with the wider kitchen scope, including lighting, flooring and trade work. A visually full room is not necessarily a more functional one.
Frequently asked questions
Should a small kitchen always have an island?
No. An island is useful only when circulation, storage and work areas remain practical. Test the footprint and appliance openings before adding it to the plan.
Should all upper cabinets reach the ceiling?
Consider ceiling conditions, access, appearance and what you would store there. Additional height is not a substitute for accessible everyday storage.
Planning guidance from Homes Cabinet. Product specifications, site conditions and the agreed scope determine the right solution for your home. Illustrative examples are not project quotations or promises of a particular result.
← Explore more remodeling guides