
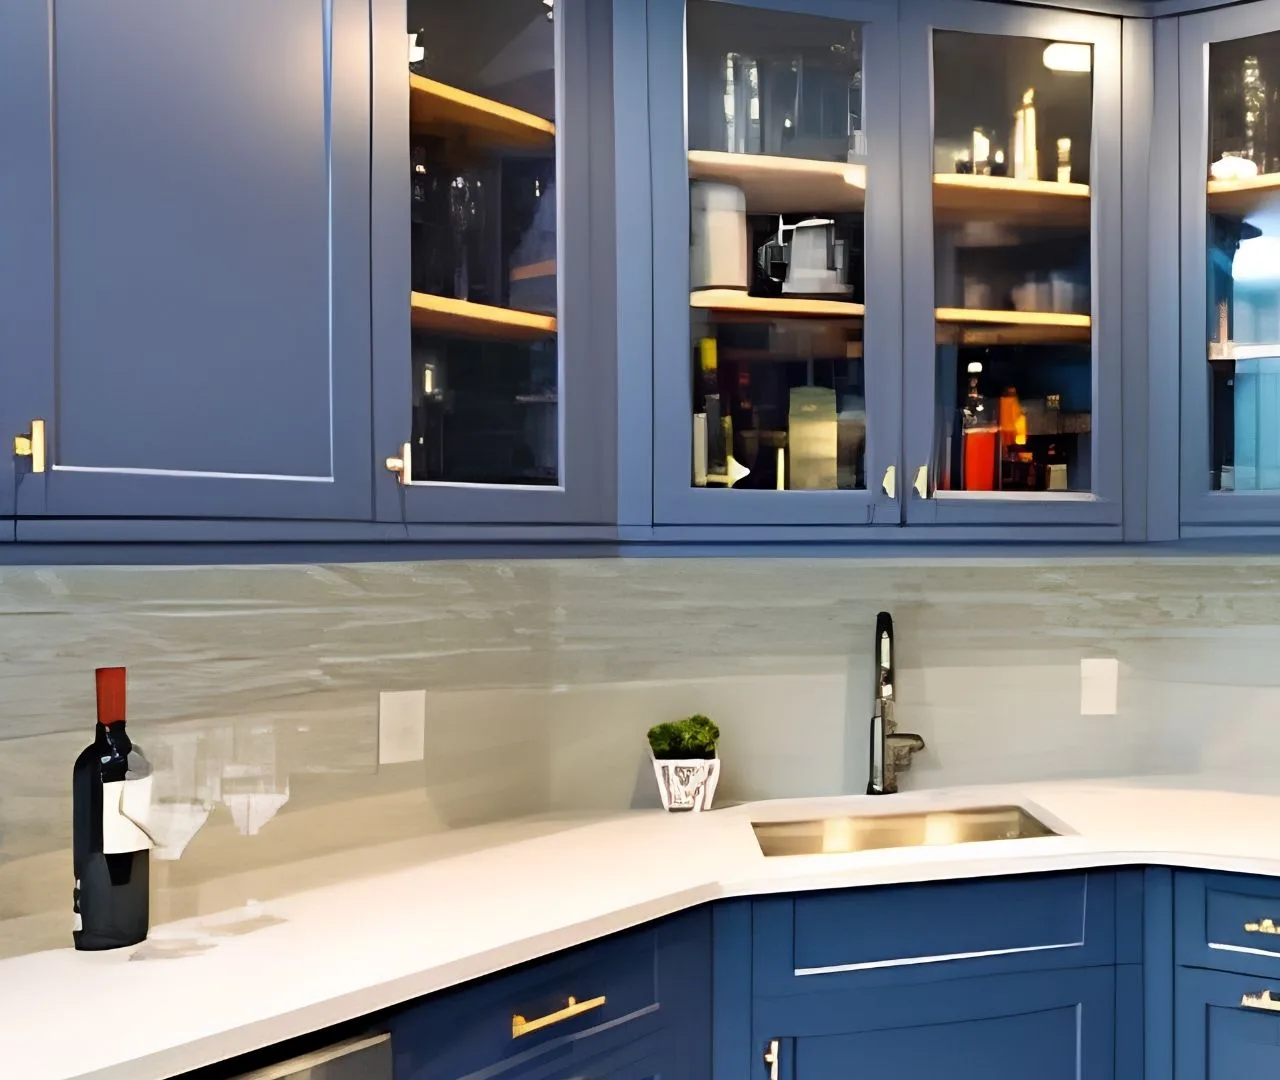
Cabinet installation goes more smoothly when the room, products and other trades are ready for it. This checklist is for homeowners preparing for an agreed installation—not a substitute for the cabinet manufacturer’s installation instructions or the judgment of qualified trades.
Confirm the approved plan
Keep one current layout showing cabinet sizes, appliance openings, fillers, finished ends and trim. Confirm appliance and sink specifications, countertop details and any changes approved since the estimate. Ask who signs off final measurements before ordering.
Do not rely on a preliminary rendering as the only installation document. Clarify which dimensions are verified and which details still need a site decision.
Agree on room preparation
Identify who removes existing cabinets, disposes of materials and completes affected wall or floor work. Discuss the planned order of flooring and cabinetry for the selected products. Confirm that required trade work and inspections are coordinated before access becomes difficult.
- Empty cabinets and protect items being kept.
- Agree on safe access, deliveries and temporary storage.
- Identify shutoffs and authorized service disconnections.
- Discuss floor and adjacent-room protection.
- Plan how the household will cook and clean while work is underway.
Inspect deliveries without losing product information
Follow the supplier’s delivery-check process. Record visible damage, missing items and discrepancies promptly, keeping labels and packaging information where required. Ask how replacement parts affect the sequence rather than installing a known problem and hoping it can be corrected later.
Product storage conditions should follow the selected manufacturer’s instructions. An unfinished room or damp storage area may not be suitable simply because there is enough floor space.
Coordinate the next trade
Confirm when the countertop fabricator can take the final template and which fixtures or specifications must be available. Decide who handles plumbing, electrical reconnection, backsplash and painting. Each handoff should have a clear owner.
At completion, operate doors and drawers, review trim and accessories, and record outstanding items. Keep the care and warranty documents with the final scope. See the cabinet-and-countertop sequence guide for related planning, or discuss your project at a consultation.
Frequently asked questions
Does cabinet delivery mean installation can start immediately?
Not necessarily. Room readiness, product checks, required trade work and the agreed schedule all affect the start date.
Should I reconnect plumbing myself after installation?
Arrange the responsible qualified trade in the written scope. Cabinet installation and countertop fitting do not automatically include safe reconnection of services.
Planning guidance from Homes Cabinet. Product specifications, site conditions and the agreed scope determine the right solution for your home. Illustrative examples are not project quotations or promises of a particular result.
← Explore more remodeling guides